
The Ultimate Checklist: Is Your Property Ready for a Roping Arena?

Sheyenne . • May 19, 2026

Function is key to a successful arena. A roping arena needs to facilitate the performance of the horse and rider, while ensuring safety and efficiency. Many property owners prioritise size, but it's not the only consideration. Our first step is to understand how the arena will be used. Some clients will have daily practice. Or training for competitions and festivals. The purpose of the design informs the build process.


Planning helps avoid costly changes after construction. We plan for traffic, cattle flow and rider safety before we begin. Our arena designs are stress free for horses and rider friendly. We plan roping arena construction in Mineral Wells, TX, with the future in mind. Proper planning maximises the arena's longevity and eliminates the need for redirections and repairs.


Evaluating Land Conditions Before Construction


The success of an arena project depends on the land. Soil type, drainage and slope are all critical factors. While land appears to be flat, poor drainage can result in waterlogging and dangerous field conditions. We assess firmness and suggest grading for long-lasting quality. Proper preparation saves the investment and enhances performance year round.


Planning also considers environmental conditions. Wind direction can impact dust, and sun position on rider visibility. Appropriate site placement can enhance spectator and participant comfort. We assess existing trees and topography to minimise maintenance. Thorough planning ensures custom arena construction can weather any storm and endure regular use.


Space Planning and Layout Essentials


A roping arena is more than a field. It needs to allow easy travel from entry areas to work areas. Our arena designs enable safe horse handling and easy run transitions. Open routes prevent bottlenecks and minimise the risk of injury in competitions and training.


Key layout considerations include
 • Arena dimensions based on intended activities
 • Positioning of catch pens and holding areas
 • Rider entry and exit routes
 • Viewing areas for spectators
 • Equipment storage placement


All elements relate to functionality. This makes the arena more manageable and user-friendly. Good planning of the arena layout can also increase property value and enhance the arena operations for owners and riders.


Selecting the Right Ground Preparation Method


Proper ground preparation is the first step to a successful arena. If not done right, it can result in uneven footing, dust or drainage issues. Our aim is to establish a firm surface for reliable footing. Good grading and compaction avoid soil movement and save money in the long run.

Surface material selection also matters. Soil mixes impact grip and horse comfort. We guide landowners to select materials that match their climate and riding needs. Our methods ensure that roping arena construction creates a safe surface that performs under pressure. Proper preparation eliminates injuries to horses and riders, and prolongs the arena's lifespan.


Essential Infrastructure Every Arena Needs


Infrastructure is important to a functional arena. Lighting, fencing, and water management is integral to the arena's functioning. An arena without these features struggles to function efficiently. We plan infrastructure early on to ensure it doesn't cause delays.

Important infrastructure features include


 • Durable fencing designed for livestock safety
 • Efficient drainage systems that control runoff
 • Water access for dust management
 • Strategic lighting placement for evening practice
 • Access roads for trailers and equipment


All features enhance safety and convenience. Good planning of the infrastructure means that custom arena building in North Texas offers more than meets the eye.


Safety Features That Protect Riders and Horses


Safety is a top priority in arena construction. We plan the arena to have good sightlines and fencing to avoid injury. Fencing height, gate location and footing depth minimise the risk of injuries. Confidence is crucial for rider performance.

Access for emergencies is also critical. Broader entrances enable easy access for veterinary and maintenance trucks. We recommend property owners think about crowd control in the event of events. Safety planning turns an arena into a safe workplace rather than a free-flowing riding area.


Planning for Long Term Maintenance


An arena needs to be functional long after it's built. Planning for maintenance starts at the design phase. We specify drainage and material options to minimise maintenance. Easy maintenance practices ensure uniform surfaces and avoid expensive fixes.


Inspections and maintenance help owners protect their investment. Leveling surfaces, inspecting fences and controlling dust preserve performance. When prospective owners choose to invest in roping arena construction, we advise them to go for low maintenance options. Regular maintenance enables consistent practice and maintains value.


Custom Features That Enhance Performance


Each site has specific customisation opportunities. Some want to have shade structures, others want to build spectator stands or announcer platforms. We work with clients to align arena features to their needs. Custom features enable space to serve function and vision.

Popular customization options include


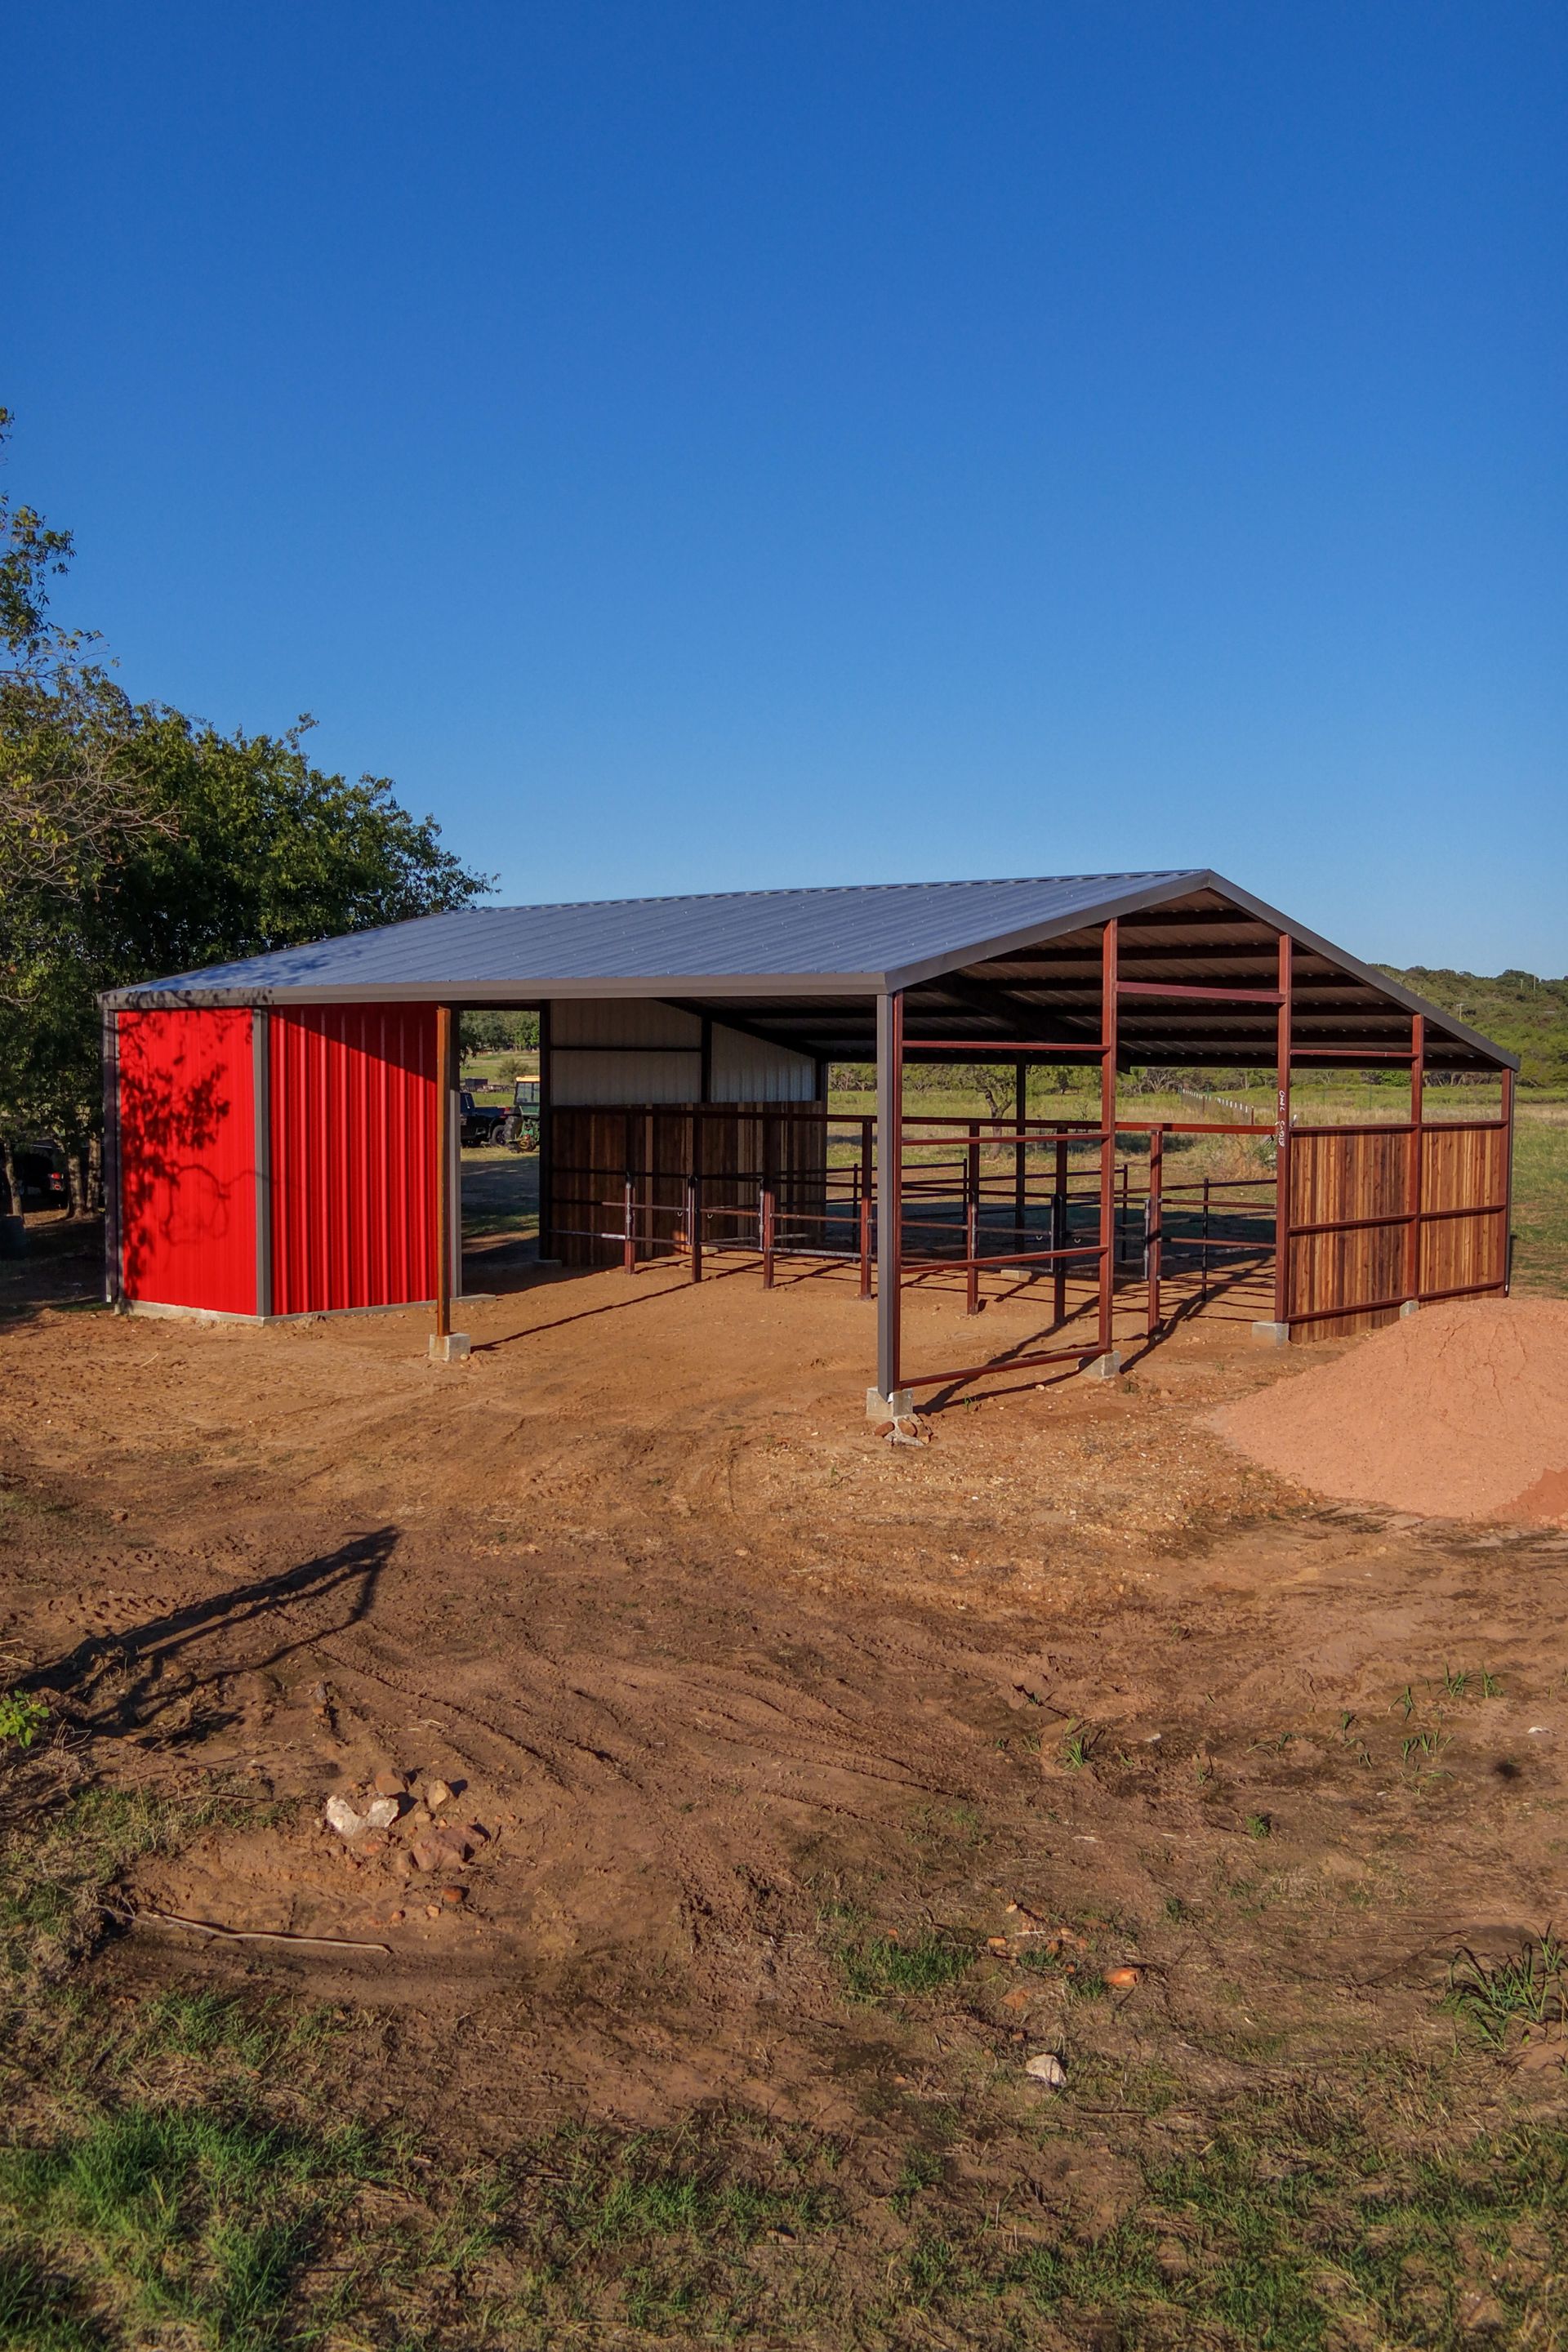
 • Covered roping boxes for weather protection
 • Dedicated warm up areas
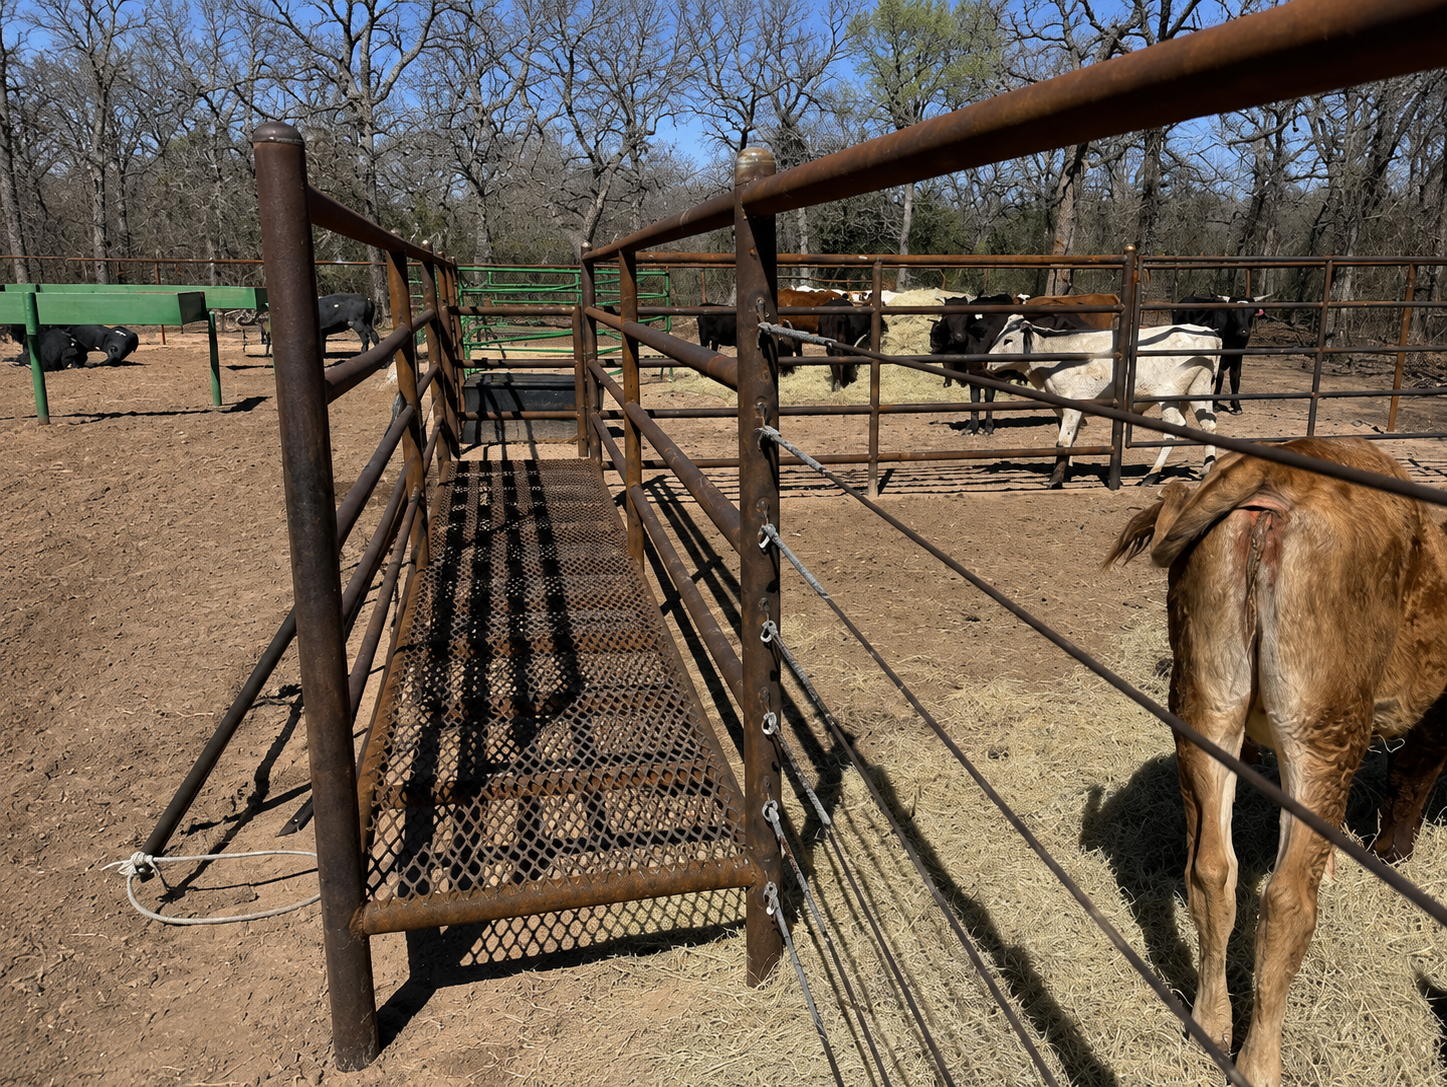
 • Livestock handling systems
 • Storage barns near the arena
 • Integrated viewing platforms


Unique amenities enhance rider and spectator experiences. Using custom arena construction, we assist property owners in building facilities to foster growth, training and community involvement.


The Bottom Line


A successful roping arena begins with thoughtful preparation and experienced execution. From land evaluation to final finishing touches, every stage contributes to performance and longevity. We approach each project with a commitment to craftsmanship, safety, and practical design. Our goal is to create arenas that serve owners for generations while supporting horses, riders, and events with confidence.


At Lucky L Construction, we understand that an arena represents more than a construction project. It reflects a lifestyle, a passion, and a long term investment in ranch operations. We work closely with clients to transform raw property into functional riding environments built for real use.


Whether planning roping arena construction in Mineral Wells, TX or expanding through custom arena construction in North Texas, we deliver dependable solutions tailored to each property. Partnering with us means gaining a team focused on quality, reliability, and results that stand strong year after year.
By Sheyenne . • November 10, 2026
The body content of your post goes here. To edit this text, click on it and delete this default text and start typing your own or paste your own from a different source.
By Sheyenne . • November 10, 2026
The body content of your post goes here. To edit this text, click on it and delete this default text and start typing your own or paste your own from a different source.
By Sheyenne . • November 10, 2026
Building a custom barndominium in Weatherford, Texas, is an attractive option for property owners who want a combination of modern living space, functional design, and long-term durability. Whether you are planning a residential barndominium, a ranch-style home, or a building with an attached workshop, choosing the right construction approach is essential. One of the biggest decisions property owners face is whether to choose turnkey barndominium construction or start with a shell building. Both options offer different advantages depending on your budget, construction timeline, and desired level of customization. At Lucky L Construction, we provide custom barndominium and metal building construction services for property owners in Weatherford and surrounding North Texas communities. Understanding the differences between turnkey and shell construction can help you make informed decisions before beginning your project. What Is a Barndominium? A barndominium is a residential or multi-purpose building that combines features commonly associated with barns or metal structures with comfortable living spaces. Barndominiums can be designed to include open floor plans, multiple bedrooms, spacious kitchens, attached garages, workshops, and storage areas. Many North Texas property owners consider barndominiums because they offer flexibility in layout and building design. Depending on the construction method, materials, and finishes, a barndominium can be customized for residential, agricultural, or mixed-use purposes. What Is Shell Barndominium Construction? Shell construction focuses primarily on the structural components of a building. Depending on the contractor's scope of work, a barndominium shell may include structural framing, roofing, exterior walls, and certain doors or windows. However, the exact inclusions vary between contractors. Some shell construction packages do not include foundation work, insulation, electrical systems, plumbing, or interior finishing. Property owners should carefully review the construction agreement to understand what is included before comparing prices. Benefits of Shell Barndominium Construction Lower Initial Construction Cost Shell construction generally involves a smaller initial contract amount because many interior components are not included. This approach may appeal to property owners who want to complete their building in stages. Greater Interior Customization With shell construction, property owners can coordinate interior finishing separately and select materials according to their preferences. Flexible Construction Schedule Some owners prefer completing the structural building first and arranging interior work later. This approach can provide flexibility, although it may also extend the overall project timeline. Challenges of Shell Construction Shell construction requires careful planning and coordination. Property owners may need to hire separate contractors for electrical work, plumbing, insulation, drywall, flooring, and interior finishing. Managing multiple contractors can create scheduling challenges and additional responsibilities. Unexpected expenses may also arise when essential services are not included in the original construction quote. What Is Turnkey Barndominium Construction? Turnkey barndominium construction generally refers to a more complete building project managed through a broader construction agreement. Depending on the contractor and project scope, turnkey construction may include structural work, interior walls, electrical systems, plumbing, insulation, flooring, and finishing. This approach can be suitable for property owners who prefer a more coordinated construction process. However, the meaning of turnkey can vary between contractors. Some agreements may exclude site preparation, utility connections, permits, or landscaping. Always confirm the exact scope before signing a construction contract. Benefits of Turnkey Barndominium Construction Simplified Project Management A turnkey approach may reduce the number of separate contractors a property owner needs to coordinate. More Coordinated Construction Schedule When different construction stages are managed under one agreement, scheduling and communication may become more straightforward. Clearer Overall Project Planning A detailed turnkey proposal can help property owners understand more of the expected construction expenses before work begins. Challenges of Turnkey Construction Turnkey construction generally requires a higher initial contract amount than shell construction. The final cost may also increase when property owners select premium finishes, make design changes, or add features during construction. Reviewing the contract carefully is essential to understanding the total project investment. Turnkey vs Shell Barndominium Construction Costs in Weatherford TX The biggest difference between turnkey and shell construction is the amount of work included in the construction agreement. A shell package generally focuses on the building's structural components, while turnkey construction usually covers more stages of the project. Shell construction may initially appear more affordable because interior finishing, utilities, and other services are often excluded. However, property owners must consider the additional costs required to complete the building. For example, a shell project may require separate expenses for electrical installation, plumbing, insulation, interior walls, flooring, cabinetry, bathrooms, and kitchen construction. These additional expenses can significantly influence the total project budget. Turnkey construction usually has a higher initial contract amount because it includes a broader scope of work. However, a comprehensive proposal may make it easier to plan the overall construction budget. Neither option is automatically cheaper once the entire completed project is considered. The best choice depends on the building design, contractor scope, property conditions, and owner's preferences. Factors That Affect Barndominium Construction Costs in Weatherford TX Building Size and Floor Plan The size and complexity of a barndominium directly affect construction requirements. Larger buildings generally require more materials, foundation work, and labor. Open floor plans, additional rooms, attached garages, and custom architectural features can also influence the budget. Foundation and Site Preparation Before construction begins, the property may require land clearing, excavation, grading, and drainage improvements. Uneven terrain or challenging soil conditions can increase site preparation expenses. A suitable foundation is essential for supporting the building and meeting applicable structural requirements. Construction Materials Metal framing, roofing systems, exterior finishes, and insulation choices can influence construction costs. Materials should be selected according to the building design, maintenance requirements, and expected performance. Interior Finishes Interior finishing is a major factor in turnkey construction costs. Cabinets, flooring, countertops, bathrooms, lighting, and other features can vary significantly in price. Choosing materials early in the planning process can help reduce unexpected budget changes. Utilities and Additional Features Electrical connections, water supply, wastewater systems, HVAC equipment, and other utilities should be included in project planning. Additional features such as workshops, garages, covered patios, and storage areas can also affect construction costs. How to Choose the Right Barndominium Builder in Weatherford TX Choosing a reliable contractor is one of the most important steps in planning your barndominium. Look for a construction company that can clearly explain the project scope, materials, foundation requirements, and expected timeline. Before hiring a contractor, discuss your intended building use, preferred floor plan, budget, and site conditions. Request a written construction proposal that identifies the services included and excluded. It is also helpful to review examples of relevant completed projects and ask how construction changes will be managed. A transparent proposal allows property owners to compare construction options more effectively. Why Choose Lucky L Construction for Your Barndominium Project? Lucky L Construction provides custom construction solutions for farm, ranch, and other property owners throughout its North Texas service area. Whether you are planning a barndominium, metal workshop, agricultural building, or additional ranch structure, understanding the project's requirements is essential. Our construction services focus on helping property owners plan buildings suited to their land, intended use, and long-term needs. Explore our Custom Barndominium Construction Services to learn more about available building solutions. You can also review our Metal Building Construction Services and Construction Services in Weatherford TX . Frequently Asked Questions 1. Is a shell barndominium cheaper than turnkey construction? Shell construction generally has a lower initial contract cost because it excludes many interior components. However, additional expenses for utilities, insulation, and finishing must be considered when calculating the total completed-project cost. 2. How much does it cost to build a barndominium in Weatherford TX? Construction costs depend on building size, foundation requirements, site preparation, structural materials, interior finishes, and utilities. A detailed estimate based on your specific project is the most reliable way to determine the budget. 3. How long does barndominium construction take? Construction timelines vary depending on the building size, design complexity, permitting, weather, material availability, and contractor scope. Turnkey projects generally include more construction stages than shell-only projects. 4. Can I customize my barndominium floor plan? Yes. Custom barndominiums can be designed with different floor plans, bedrooms, garages, workshops, storage areas, and other features, subject to structural and regulatory requirements. 5. Do I need a building permit for a barndominium in Weatherford TX? Permit requirements depend on the property's jurisdiction, intended use, and applicable building regulations. Property owners should confirm the necessary approvals and inspections with the relevant local authorities before construction. Start Your Custom Barndominium Project in Weatherford TX Whether you are considering shell construction or a more complete turnkey barndominium, choosing the right construction approach begins with understanding your property, budget, and building requirements. Lucky L Construction can help you discuss your custom barndominium project in Weatherford and surrounding North Texas communities. Ready to start building your barndominium? Contact Lucky L Construction to Request Your Construction Quote
By Sheyenne . • November 6, 2026
Learn what affects land clearing costs per acre in Mineral Wells TX. Explore brush removal, excavation, grading, and site preparation services.
By Sheyenne . • November 6, 2026
Building a custom horse barn in Weatherford, TX, is an important investment for ranch owners, equestrian enthusiasts, and agricultural property owners. Whether you need a small barn for a few horses or a larger facility with multiple stalls, understanding construction costs can help you plan your project with confidence. Weatherford and the surrounding Parker County area are home to many horse properties and ranches. Property owners often need buildings that provide reliable shelter, convenient livestock management, and long-term durability. At Lucky L Construction , we specialize in custom horse barns, stalls, sheds, and farm and ranch buildings throughout our North Texas service area. This guide explains the major factors affecting horse barn construction costs, how to prepare a realistic budget, and what to consider before hiring a contractor. What Affects Horse Barn Construction Costs in Weatherford TX The final price of a horse barn depends on several important factors. Barn Size and Number of Stalls The size of your barn directly affects construction materials, labor, and foundation requirements. A small barn designed for two or three horses will generally require fewer resources than a large equestrian facility with multiple stalls, storage areas, and wash bays. Before selecting a layout, consider how many horses you currently own and whether you plan to expand your operation. Planning additional space during initial construction may help reduce the need for expensive modifications later. Building Materials Horse barns can be constructed using metal, wood, or a combination of materials. Metal structures are often considered for their durability and relatively straightforward maintenance. Wooden barns may offer a traditional appearance and greater flexibility for certain architectural details. The best choice depends on your property, building design, maintenance preferences, and budget. Foundation and Site Preparation Site preparation is an essential part of horse barn construction. Some properties require land clearing, excavation, grading, or drainage improvements before foundation work can begin. Uneven terrain, rocky soil, and poor accessibility may increase project costs. Proper site preparation also helps protect the building from drainage problems and supports long-term structural performance. Interior Features Additional features can increase the overall construction budget. Common options include horse stalls, tack rooms, feed storage, wash bays, ventilation systems, electrical lighting, and covered walkways. Choosing essential features first can help property owners control their initial investment. Popular Horse Barn Designs for North Texas Ranches Center-Aisle Horse Barns Center-aisle barns provide convenient access to stalls from a central walkway. This design can make feeding, cleaning, and moving horses more manageable. Shed-Row Horse Barns Shed-row barns are often suitable for smaller equestrian properties. They typically provide direct outdoor access to individual stalls and can work well where a simpler layout is preferred. Custom Multi-Purpose Barns Some ranch owners combine horse stalls with equipment storage, feed rooms, and utility areas. A multi-purpose layout can help maximize available space and support different agricultural activities. How to Plan Your Horse Barn Construction Budget A complete budget should account for the entire construction process rather than only the barn structure. Important expenses may include land preparation, foundation work, framing, roofing, stalls, doors, ventilation, utilities, and finishing. It is also helpful to maintain a contingency allowance for unexpected site conditions or construction changes. Because material and labor prices fluctuate, a project-specific quote is more reliable than a generic cost estimate. Why Hire a Local Horse Barn Contractor A contractor familiar with Weatherford and surrounding North Texas communities can help evaluate local site conditions and construction requirements. Working with an experienced contractor also allows you to discuss barn layouts, future expansion, drainage planning, and suitable materials. Lucky L Construction provides customized construction solutions for horse owners and ranch properties. Learn more about our Custom Barns, Stalls and Sheds and Land Clearing and Excavation Services . Frequently Asked Questions How much does it cost to build a horse barn in Weatherford TX? Construction costs depend on the building size, materials, number of stalls, foundation requirements, and interior features. Requesting a detailed contractor estimate is the best way to determine your budget. What is the best horse barn design for a small ranch? Shed-row and compact center-aisle barns are common options. The best layout depends on your property size, horse population, and daily management requirements. Are metal horse barns suitable for Texas weather? Properly engineered metal barns can be suitable for North Texas. Appropriate ventilation, insulation, drainage, and structural design are important. Do I need a permit to build a horse barn in Weatherford? Permit requirements depend on the property's jurisdiction and proposed construction. Check with the relevant local authorities before beginning work. Can I expand my horse barn in the future? Expansion may be possible when the original design and property layout accommodate additional stalls or storage areas. Start Your Horse Barn Project With Lucky L Construction Planning a new horse barn in Weatherford or the surrounding North Texas area? Lucky L Construction can help you discuss your building requirements and develop a construction plan suited to your property. Request Your Free Horse Barn Construction Quote
By Sheyenne . • October 13, 2026
Planning a steel building in Mineral Wells, TX? Lucky L Construction helps with site planning, permits, and steel building construction. Contact us today!
By Sheyenne . • October 13, 2026
Compare attached and detached garages for your Texas property. Lucky L Construction offers metal garage installation in Mineral Wells, TX. Call today!
By Sheyenne . • November 10, 2026
The body content of your post goes here. To edit this text, click on it and delete this default text and start typing your own or paste your own from a different source.
By Sheyenne . • November 10, 2026
The body content of your post goes here. To edit this text, click on it and delete this default text and start typing your own or paste your own from a different source.
By Sheyenne . • November 10, 2026
Building a custom barndominium in Weatherford, Texas, is an attractive option for property owners who want a combination of modern living space, functional design, and long-term durability. Whether you are planning a residential barndominium, a ranch-style home, or a building with an attached workshop, choosing the right construction approach is essential. One of the biggest decisions property owners face is whether to choose turnkey barndominium construction or start with a shell building. Both options offer different advantages depending on your budget, construction timeline, and desired level of customization. At Lucky L Construction, we provide custom barndominium and metal building construction services for property owners in Weatherford and surrounding North Texas communities. Understanding the differences between turnkey and shell construction can help you make informed decisions before beginning your project. What Is a Barndominium? A barndominium is a residential or multi-purpose building that combines features commonly associated with barns or metal structures with comfortable living spaces. Barndominiums can be designed to include open floor plans, multiple bedrooms, spacious kitchens, attached garages, workshops, and storage areas. Many North Texas property owners consider barndominiums because they offer flexibility in layout and building design. Depending on the construction method, materials, and finishes, a barndominium can be customized for residential, agricultural, or mixed-use purposes. What Is Shell Barndominium Construction? Shell construction focuses primarily on the structural components of a building. Depending on the contractor's scope of work, a barndominium shell may include structural framing, roofing, exterior walls, and certain doors or windows. However, the exact inclusions vary between contractors. Some shell construction packages do not include foundation work, insulation, electrical systems, plumbing, or interior finishing. Property owners should carefully review the construction agreement to understand what is included before comparing prices. Benefits of Shell Barndominium Construction Lower Initial Construction Cost Shell construction generally involves a smaller initial contract amount because many interior components are not included. This approach may appeal to property owners who want to complete their building in stages. Greater Interior Customization With shell construction, property owners can coordinate interior finishing separately and select materials according to their preferences. Flexible Construction Schedule Some owners prefer completing the structural building first and arranging interior work later. This approach can provide flexibility, although it may also extend the overall project timeline. Challenges of Shell Construction Shell construction requires careful planning and coordination. Property owners may need to hire separate contractors for electrical work, plumbing, insulation, drywall, flooring, and interior finishing. Managing multiple contractors can create scheduling challenges and additional responsibilities. Unexpected expenses may also arise when essential services are not included in the original construction quote. What Is Turnkey Barndominium Construction? Turnkey barndominium construction generally refers to a more complete building project managed through a broader construction agreement. Depending on the contractor and project scope, turnkey construction may include structural work, interior walls, electrical systems, plumbing, insulation, flooring, and finishing. This approach can be suitable for property owners who prefer a more coordinated construction process. However, the meaning of turnkey can vary between contractors. Some agreements may exclude site preparation, utility connections, permits, or landscaping. Always confirm the exact scope before signing a construction contract. Benefits of Turnkey Barndominium Construction Simplified Project Management A turnkey approach may reduce the number of separate contractors a property owner needs to coordinate. More Coordinated Construction Schedule When different construction stages are managed under one agreement, scheduling and communication may become more straightforward. Clearer Overall Project Planning A detailed turnkey proposal can help property owners understand more of the expected construction expenses before work begins. Challenges of Turnkey Construction Turnkey construction generally requires a higher initial contract amount than shell construction. The final cost may also increase when property owners select premium finishes, make design changes, or add features during construction. Reviewing the contract carefully is essential to understanding the total project investment. Turnkey vs Shell Barndominium Construction Costs in Weatherford TX The biggest difference between turnkey and shell construction is the amount of work included in the construction agreement. A shell package generally focuses on the building's structural components, while turnkey construction usually covers more stages of the project. Shell construction may initially appear more affordable because interior finishing, utilities, and other services are often excluded. However, property owners must consider the additional costs required to complete the building. For example, a shell project may require separate expenses for electrical installation, plumbing, insulation, interior walls, flooring, cabinetry, bathrooms, and kitchen construction. These additional expenses can significantly influence the total project budget. Turnkey construction usually has a higher initial contract amount because it includes a broader scope of work. However, a comprehensive proposal may make it easier to plan the overall construction budget. Neither option is automatically cheaper once the entire completed project is considered. The best choice depends on the building design, contractor scope, property conditions, and owner's preferences. Factors That Affect Barndominium Construction Costs in Weatherford TX Building Size and Floor Plan The size and complexity of a barndominium directly affect construction requirements. Larger buildings generally require more materials, foundation work, and labor. Open floor plans, additional rooms, attached garages, and custom architectural features can also influence the budget. Foundation and Site Preparation Before construction begins, the property may require land clearing, excavation, grading, and drainage improvements. Uneven terrain or challenging soil conditions can increase site preparation expenses. A suitable foundation is essential for supporting the building and meeting applicable structural requirements. Construction Materials Metal framing, roofing systems, exterior finishes, and insulation choices can influence construction costs. Materials should be selected according to the building design, maintenance requirements, and expected performance. Interior Finishes Interior finishing is a major factor in turnkey construction costs. Cabinets, flooring, countertops, bathrooms, lighting, and other features can vary significantly in price. Choosing materials early in the planning process can help reduce unexpected budget changes. Utilities and Additional Features Electrical connections, water supply, wastewater systems, HVAC equipment, and other utilities should be included in project planning. Additional features such as workshops, garages, covered patios, and storage areas can also affect construction costs. How to Choose the Right Barndominium Builder in Weatherford TX Choosing a reliable contractor is one of the most important steps in planning your barndominium. Look for a construction company that can clearly explain the project scope, materials, foundation requirements, and expected timeline. Before hiring a contractor, discuss your intended building use, preferred floor plan, budget, and site conditions. Request a written construction proposal that identifies the services included and excluded. It is also helpful to review examples of relevant completed projects and ask how construction changes will be managed. A transparent proposal allows property owners to compare construction options more effectively. Why Choose Lucky L Construction for Your Barndominium Project? Lucky L Construction provides custom construction solutions for farm, ranch, and other property owners throughout its North Texas service area. Whether you are planning a barndominium, metal workshop, agricultural building, or additional ranch structure, understanding the project's requirements is essential. Our construction services focus on helping property owners plan buildings suited to their land, intended use, and long-term needs. Explore our Custom Barndominium Construction Services to learn more about available building solutions. You can also review our Metal Building Construction Services and Construction Services in Weatherford TX . Frequently Asked Questions 1. Is a shell barndominium cheaper than turnkey construction? Shell construction generally has a lower initial contract cost because it excludes many interior components. However, additional expenses for utilities, insulation, and finishing must be considered when calculating the total completed-project cost. 2. How much does it cost to build a barndominium in Weatherford TX? Construction costs depend on building size, foundation requirements, site preparation, structural materials, interior finishes, and utilities. A detailed estimate based on your specific project is the most reliable way to determine the budget. 3. How long does barndominium construction take? Construction timelines vary depending on the building size, design complexity, permitting, weather, material availability, and contractor scope. Turnkey projects generally include more construction stages than shell-only projects. 4. Can I customize my barndominium floor plan? Yes. Custom barndominiums can be designed with different floor plans, bedrooms, garages, workshops, storage areas, and other features, subject to structural and regulatory requirements. 5. Do I need a building permit for a barndominium in Weatherford TX? Permit requirements depend on the property's jurisdiction, intended use, and applicable building regulations. Property owners should confirm the necessary approvals and inspections with the relevant local authorities before construction. Start Your Custom Barndominium Project in Weatherford TX Whether you are considering shell construction or a more complete turnkey barndominium, choosing the right construction approach begins with understanding your property, budget, and building requirements. Lucky L Construction can help you discuss your custom barndominium project in Weatherford and surrounding North Texas communities. Ready to start building your barndominium? Contact Lucky L Construction to Request Your Construction Quote