
Simple Steps to Plan Your Dream Custom Horse Stall Setup

Sheyenne . • December 4, 2025
Simple Steps to Plan Your Dream Custom Horse Stall Setup
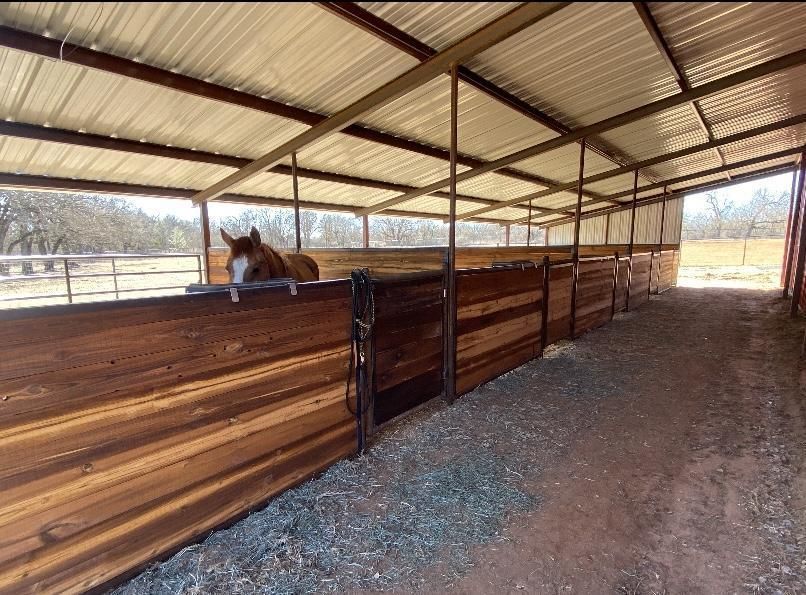
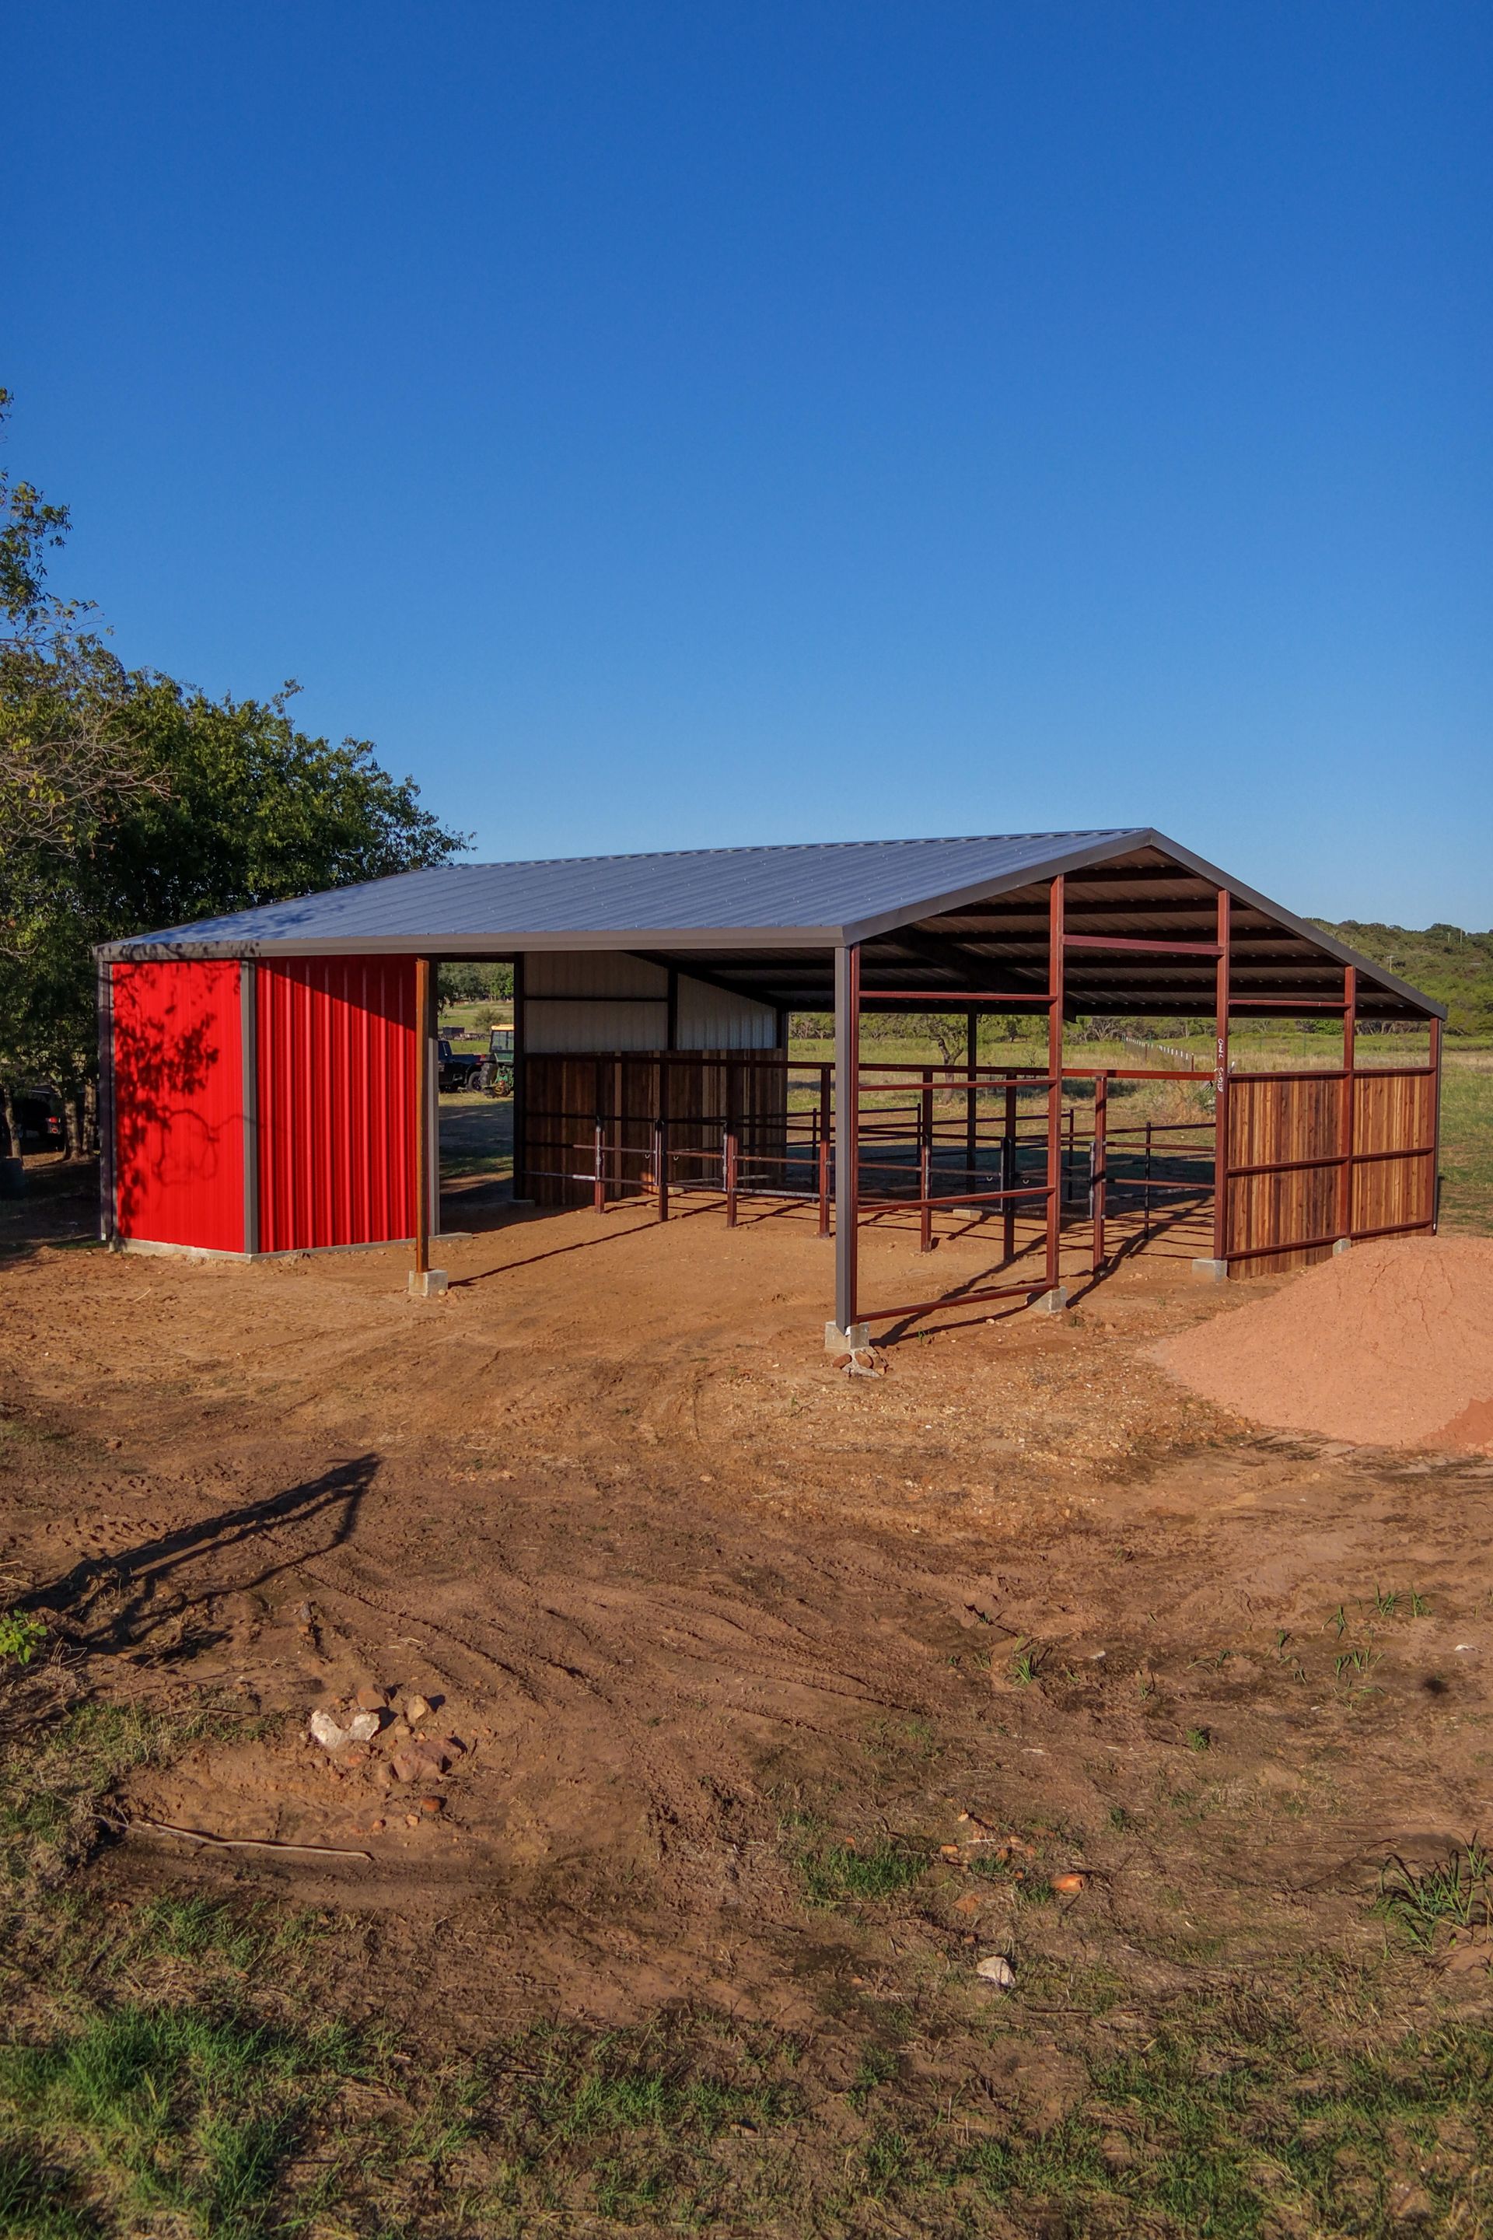
Building an installation that would suit your premises starts with a clear picture of the space. Most horse owners desire Custom horse stalls which offer easy tasks and serene movement. Learn to take the water from your barn. Note the way how horses come in and out. Just remember about the storage of feed and tack. Consider how water and waste flow over the territory. These easy tips will help you achieve a time and stress saving layout that will help you and your horses.

Also plan on how to grow in future. In future, you may require space to train, groom or store. Change is greatly enhanced by a versatile design. By attending to the space, you put a solid foundation of a stall set up that presents itself beneficial over a number of years.


Choosing Materials That Improve Durability

The second one is a selection of materials. The choice creates safety, strength and long-term value. Most of the owners of these barns are inclined towards the use of steel frames as they support them well. The inserts are made out of wood, providing warmth and noise management. The moisture also does not pose an issue with the right boards. Sturdy surfaces are used to avoid damages in cases of kick or pressure. Hardware makes the gates and fronts smooth to enter and exit.

Use the materials that suit your climate. There are those areas of long wet seasons. Others face heat and dust. Your decisions must be environment-friendly and not lose their forms. Plan for easy cleaning too. Wiping down the surface decreases work per day and limits the odor. When materials combine strength with simplicity, your horse stalls will work very hard.


Designing Features That Support Horse Comfort

The behavior and health of every horse are determined by comfort. Stillness and natural movement should be facilitated in your stall set- up. Select a size of the stall that is appropriate to the breed and activity level. A horse that is to be trained on a daily basis might require more space than a smaller companion horse. Floors have a smooth surface that eases the burden on the legs and joints. Most of the owners add mats to provide support.

Safe edges matter as well. A smooth design with no acute ends and narrow crevices safeguards your horses. The neck and back are relaxed by feeders and waterers installed at the appropriate height. Wide open doors help in avoiding congestion. Grills enable the horses to have a look outside without any danger. All the features are collaborating to form a space which promotes harmony and harmony. As soon as horses feel secure, they sleep better and are still more compliant to train or travel.


Improving Ventilation and Light

Air freshens the whole experience in your barn. A booth environment with a constant air flow encourages easy breathing as well as the minimization of dust. Temperature is also maintained through good ventilation. During hot seasons, horses keep cooler than during mild cold seasons. The smart height of windows permits free passage of air without the formation of strong drafts in the house.

Light is just as important. Horses move under the direction of natural light through their daily rhythm. Light spots help you relax and perform your daily chores faster. They are also in favor of cleanliness since you can view all the corners of the stall. Proper airflow plus clear light is better when you combine them with your Custom horse stalls and make them safer and more comfortable. This basic decision is healthy in the long run to both the caretakers and the horses.


Preparing for Daily Use and Long-Term Care

The set up in your stall must make work easier every day. Organize your tools, water and storage location. A design that has necessities at hand reduces working time. Flat roads enhance movement on a rainy day. Simple latches and their quick openings are necessary when you need to do things quickly. Stainless surfaces are easier to clean.

Long term care ought to provide just simple tasks. Select finishes that are not easily worn out. Choose hardware that will survive even when it is used on a daily basis. Look at the design every season to determine what is working and what requires adjustment. Minor changes make the whole space fresh and operational. Long term care helps to secure your investment and minimize maintenance, when you build long term care. Your horses enjoy a stable environment, which remains stable over the years.


The Bottom Line

Considerable design of stalls fosters safe working and hassle-free processes. It contains other benefits also, in keeping your horses calm and healthy. Lucky L Construction designs stalls, which suit your expectations and requirement of your property. 

The crew dwells on proper planning, material strength, intelligent designs, and functional designs. Your Custom horse stalls will be a reliable place of day-to-day care and long-term expansion with a little consideration and attention to detail.


FAQs

  • 1. What size works best for a standard stall setup?

    Most owners choose a size that allows a horse to move, turn, and rest with ease. The right size depends on the height and breed of the horse.

  • 2. How important is airflow inside the stall?

    Good airflow supports healthy breathing and reduces moisture. This keeps the space fresh and easier to maintain.

  • 3. Which materials last the longest in stall construction?

    Steel frames and quality wood inserts tend to offer long lasting strength and simple upkeep.

  • 4. Should I add mats to the stall floor?

    Mats help protect joints and offer better comfort. They also make cleaning faster.

  • 5. Can a stall layout change in the future?

     A flexible design makes changes simple. Many owners adjust storage or access points as their needs grow.
By Sheyenne . • November 10, 2026
The body content of your post goes here. To edit this text, click on it and delete this default text and start typing your own or paste your own from a different source.
By Sheyenne . • November 10, 2026
The body content of your post goes here. To edit this text, click on it and delete this default text and start typing your own or paste your own from a different source.
By Sheyenne . • November 10, 2026
Building a custom barndominium in Weatherford, Texas, is an attractive option for property owners who want a combination of modern living space, functional design, and long-term durability. Whether you are planning a residential barndominium, a ranch-style home, or a building with an attached workshop, choosing the right construction approach is essential. One of the biggest decisions property owners face is whether to choose turnkey barndominium construction or start with a shell building. Both options offer different advantages depending on your budget, construction timeline, and desired level of customization. At Lucky L Construction, we provide custom barndominium and metal building construction services for property owners in Weatherford and surrounding North Texas communities. Understanding the differences between turnkey and shell construction can help you make informed decisions before beginning your project. What Is a Barndominium? A barndominium is a residential or multi-purpose building that combines features commonly associated with barns or metal structures with comfortable living spaces. Barndominiums can be designed to include open floor plans, multiple bedrooms, spacious kitchens, attached garages, workshops, and storage areas. Many North Texas property owners consider barndominiums because they offer flexibility in layout and building design. Depending on the construction method, materials, and finishes, a barndominium can be customized for residential, agricultural, or mixed-use purposes. What Is Shell Barndominium Construction? Shell construction focuses primarily on the structural components of a building. Depending on the contractor's scope of work, a barndominium shell may include structural framing, roofing, exterior walls, and certain doors or windows. However, the exact inclusions vary between contractors. Some shell construction packages do not include foundation work, insulation, electrical systems, plumbing, or interior finishing. Property owners should carefully review the construction agreement to understand what is included before comparing prices. Benefits of Shell Barndominium Construction Lower Initial Construction Cost Shell construction generally involves a smaller initial contract amount because many interior components are not included. This approach may appeal to property owners who want to complete their building in stages. Greater Interior Customization With shell construction, property owners can coordinate interior finishing separately and select materials according to their preferences. Flexible Construction Schedule Some owners prefer completing the structural building first and arranging interior work later. This approach can provide flexibility, although it may also extend the overall project timeline. Challenges of Shell Construction Shell construction requires careful planning and coordination. Property owners may need to hire separate contractors for electrical work, plumbing, insulation, drywall, flooring, and interior finishing. Managing multiple contractors can create scheduling challenges and additional responsibilities. Unexpected expenses may also arise when essential services are not included in the original construction quote. What Is Turnkey Barndominium Construction? Turnkey barndominium construction generally refers to a more complete building project managed through a broader construction agreement. Depending on the contractor and project scope, turnkey construction may include structural work, interior walls, electrical systems, plumbing, insulation, flooring, and finishing. This approach can be suitable for property owners who prefer a more coordinated construction process. However, the meaning of turnkey can vary between contractors. Some agreements may exclude site preparation, utility connections, permits, or landscaping. Always confirm the exact scope before signing a construction contract. Benefits of Turnkey Barndominium Construction Simplified Project Management A turnkey approach may reduce the number of separate contractors a property owner needs to coordinate. More Coordinated Construction Schedule When different construction stages are managed under one agreement, scheduling and communication may become more straightforward. Clearer Overall Project Planning A detailed turnkey proposal can help property owners understand more of the expected construction expenses before work begins. Challenges of Turnkey Construction Turnkey construction generally requires a higher initial contract amount than shell construction. The final cost may also increase when property owners select premium finishes, make design changes, or add features during construction. Reviewing the contract carefully is essential to understanding the total project investment. Turnkey vs Shell Barndominium Construction Costs in Weatherford TX The biggest difference between turnkey and shell construction is the amount of work included in the construction agreement. A shell package generally focuses on the building's structural components, while turnkey construction usually covers more stages of the project. Shell construction may initially appear more affordable because interior finishing, utilities, and other services are often excluded. However, property owners must consider the additional costs required to complete the building. For example, a shell project may require separate expenses for electrical installation, plumbing, insulation, interior walls, flooring, cabinetry, bathrooms, and kitchen construction. These additional expenses can significantly influence the total project budget. Turnkey construction usually has a higher initial contract amount because it includes a broader scope of work. However, a comprehensive proposal may make it easier to plan the overall construction budget. Neither option is automatically cheaper once the entire completed project is considered. The best choice depends on the building design, contractor scope, property conditions, and owner's preferences. Factors That Affect Barndominium Construction Costs in Weatherford TX Building Size and Floor Plan The size and complexity of a barndominium directly affect construction requirements. Larger buildings generally require more materials, foundation work, and labor. Open floor plans, additional rooms, attached garages, and custom architectural features can also influence the budget. Foundation and Site Preparation Before construction begins, the property may require land clearing, excavation, grading, and drainage improvements. Uneven terrain or challenging soil conditions can increase site preparation expenses. A suitable foundation is essential for supporting the building and meeting applicable structural requirements. Construction Materials Metal framing, roofing systems, exterior finishes, and insulation choices can influence construction costs. Materials should be selected according to the building design, maintenance requirements, and expected performance. Interior Finishes Interior finishing is a major factor in turnkey construction costs. Cabinets, flooring, countertops, bathrooms, lighting, and other features can vary significantly in price. Choosing materials early in the planning process can help reduce unexpected budget changes. Utilities and Additional Features Electrical connections, water supply, wastewater systems, HVAC equipment, and other utilities should be included in project planning. Additional features such as workshops, garages, covered patios, and storage areas can also affect construction costs. How to Choose the Right Barndominium Builder in Weatherford TX Choosing a reliable contractor is one of the most important steps in planning your barndominium. Look for a construction company that can clearly explain the project scope, materials, foundation requirements, and expected timeline. Before hiring a contractor, discuss your intended building use, preferred floor plan, budget, and site conditions. Request a written construction proposal that identifies the services included and excluded. It is also helpful to review examples of relevant completed projects and ask how construction changes will be managed. A transparent proposal allows property owners to compare construction options more effectively. Why Choose Lucky L Construction for Your Barndominium Project? Lucky L Construction provides custom construction solutions for farm, ranch, and other property owners throughout its North Texas service area. Whether you are planning a barndominium, metal workshop, agricultural building, or additional ranch structure, understanding the project's requirements is essential. Our construction services focus on helping property owners plan buildings suited to their land, intended use, and long-term needs. Explore our Custom Barndominium Construction Services to learn more about available building solutions. You can also review our Metal Building Construction Services and Construction Services in Weatherford TX . Frequently Asked Questions 1. Is a shell barndominium cheaper than turnkey construction? Shell construction generally has a lower initial contract cost because it excludes many interior components. However, additional expenses for utilities, insulation, and finishing must be considered when calculating the total completed-project cost. 2. How much does it cost to build a barndominium in Weatherford TX? Construction costs depend on building size, foundation requirements, site preparation, structural materials, interior finishes, and utilities. A detailed estimate based on your specific project is the most reliable way to determine the budget. 3. How long does barndominium construction take? Construction timelines vary depending on the building size, design complexity, permitting, weather, material availability, and contractor scope. Turnkey projects generally include more construction stages than shell-only projects. 4. Can I customize my barndominium floor plan? Yes. Custom barndominiums can be designed with different floor plans, bedrooms, garages, workshops, storage areas, and other features, subject to structural and regulatory requirements. 5. Do I need a building permit for a barndominium in Weatherford TX? Permit requirements depend on the property's jurisdiction, intended use, and applicable building regulations. Property owners should confirm the necessary approvals and inspections with the relevant local authorities before construction. Start Your Custom Barndominium Project in Weatherford TX Whether you are considering shell construction or a more complete turnkey barndominium, choosing the right construction approach begins with understanding your property, budget, and building requirements. Lucky L Construction can help you discuss your custom barndominium project in Weatherford and surrounding North Texas communities. Ready to start building your barndominium? Contact Lucky L Construction to Request Your Construction Quote
By Sheyenne . • November 6, 2026
Learn what affects land clearing costs per acre in Mineral Wells TX. Explore brush removal, excavation, grading, and site preparation services.
By Sheyenne . • November 10, 2026
The body content of your post goes here. To edit this text, click on it and delete this default text and start typing your own or paste your own from a different source.
By Sheyenne . • November 10, 2026
The body content of your post goes here. To edit this text, click on it and delete this default text and start typing your own or paste your own from a different source.
By Sheyenne . • November 10, 2026
Building a custom barndominium in Weatherford, Texas, is an attractive option for property owners who want a combination of modern living space, functional design, and long-term durability. Whether you are planning a residential barndominium, a ranch-style home, or a building with an attached workshop, choosing the right construction approach is essential. One of the biggest decisions property owners face is whether to choose turnkey barndominium construction or start with a shell building. Both options offer different advantages depending on your budget, construction timeline, and desired level of customization. At Lucky L Construction, we provide custom barndominium and metal building construction services for property owners in Weatherford and surrounding North Texas communities. Understanding the differences between turnkey and shell construction can help you make informed decisions before beginning your project. What Is a Barndominium? A barndominium is a residential or multi-purpose building that combines features commonly associated with barns or metal structures with comfortable living spaces. Barndominiums can be designed to include open floor plans, multiple bedrooms, spacious kitchens, attached garages, workshops, and storage areas. Many North Texas property owners consider barndominiums because they offer flexibility in layout and building design. Depending on the construction method, materials, and finishes, a barndominium can be customized for residential, agricultural, or mixed-use purposes. What Is Shell Barndominium Construction? Shell construction focuses primarily on the structural components of a building. Depending on the contractor's scope of work, a barndominium shell may include structural framing, roofing, exterior walls, and certain doors or windows. However, the exact inclusions vary between contractors. Some shell construction packages do not include foundation work, insulation, electrical systems, plumbing, or interior finishing. Property owners should carefully review the construction agreement to understand what is included before comparing prices. Benefits of Shell Barndominium Construction Lower Initial Construction Cost Shell construction generally involves a smaller initial contract amount because many interior components are not included. This approach may appeal to property owners who want to complete their building in stages. Greater Interior Customization With shell construction, property owners can coordinate interior finishing separately and select materials according to their preferences. Flexible Construction Schedule Some owners prefer completing the structural building first and arranging interior work later. This approach can provide flexibility, although it may also extend the overall project timeline. Challenges of Shell Construction Shell construction requires careful planning and coordination. Property owners may need to hire separate contractors for electrical work, plumbing, insulation, drywall, flooring, and interior finishing. Managing multiple contractors can create scheduling challenges and additional responsibilities. Unexpected expenses may also arise when essential services are not included in the original construction quote. What Is Turnkey Barndominium Construction? Turnkey barndominium construction generally refers to a more complete building project managed through a broader construction agreement. Depending on the contractor and project scope, turnkey construction may include structural work, interior walls, electrical systems, plumbing, insulation, flooring, and finishing. This approach can be suitable for property owners who prefer a more coordinated construction process. However, the meaning of turnkey can vary between contractors. Some agreements may exclude site preparation, utility connections, permits, or landscaping. Always confirm the exact scope before signing a construction contract. Benefits of Turnkey Barndominium Construction Simplified Project Management A turnkey approach may reduce the number of separate contractors a property owner needs to coordinate. More Coordinated Construction Schedule When different construction stages are managed under one agreement, scheduling and communication may become more straightforward. Clearer Overall Project Planning A detailed turnkey proposal can help property owners understand more of the expected construction expenses before work begins. Challenges of Turnkey Construction Turnkey construction generally requires a higher initial contract amount than shell construction. The final cost may also increase when property owners select premium finishes, make design changes, or add features during construction. Reviewing the contract carefully is essential to understanding the total project investment. Turnkey vs Shell Barndominium Construction Costs in Weatherford TX The biggest difference between turnkey and shell construction is the amount of work included in the construction agreement. A shell package generally focuses on the building's structural components, while turnkey construction usually covers more stages of the project. Shell construction may initially appear more affordable because interior finishing, utilities, and other services are often excluded. However, property owners must consider the additional costs required to complete the building. For example, a shell project may require separate expenses for electrical installation, plumbing, insulation, interior walls, flooring, cabinetry, bathrooms, and kitchen construction. These additional expenses can significantly influence the total project budget. Turnkey construction usually has a higher initial contract amount because it includes a broader scope of work. However, a comprehensive proposal may make it easier to plan the overall construction budget. Neither option is automatically cheaper once the entire completed project is considered. The best choice depends on the building design, contractor scope, property conditions, and owner's preferences. Factors That Affect Barndominium Construction Costs in Weatherford TX Building Size and Floor Plan The size and complexity of a barndominium directly affect construction requirements. Larger buildings generally require more materials, foundation work, and labor. Open floor plans, additional rooms, attached garages, and custom architectural features can also influence the budget. Foundation and Site Preparation Before construction begins, the property may require land clearing, excavation, grading, and drainage improvements. Uneven terrain or challenging soil conditions can increase site preparation expenses. A suitable foundation is essential for supporting the building and meeting applicable structural requirements. Construction Materials Metal framing, roofing systems, exterior finishes, and insulation choices can influence construction costs. Materials should be selected according to the building design, maintenance requirements, and expected performance. Interior Finishes Interior finishing is a major factor in turnkey construction costs. Cabinets, flooring, countertops, bathrooms, lighting, and other features can vary significantly in price. Choosing materials early in the planning process can help reduce unexpected budget changes. Utilities and Additional Features Electrical connections, water supply, wastewater systems, HVAC equipment, and other utilities should be included in project planning. Additional features such as workshops, garages, covered patios, and storage areas can also affect construction costs. How to Choose the Right Barndominium Builder in Weatherford TX Choosing a reliable contractor is one of the most important steps in planning your barndominium. Look for a construction company that can clearly explain the project scope, materials, foundation requirements, and expected timeline. Before hiring a contractor, discuss your intended building use, preferred floor plan, budget, and site conditions. Request a written construction proposal that identifies the services included and excluded. It is also helpful to review examples of relevant completed projects and ask how construction changes will be managed. A transparent proposal allows property owners to compare construction options more effectively. Why Choose Lucky L Construction for Your Barndominium Project? Lucky L Construction provides custom construction solutions for farm, ranch, and other property owners throughout its North Texas service area. Whether you are planning a barndominium, metal workshop, agricultural building, or additional ranch structure, understanding the project's requirements is essential. Our construction services focus on helping property owners plan buildings suited to their land, intended use, and long-term needs. Explore our Custom Barndominium Construction Services to learn more about available building solutions. You can also review our Metal Building Construction Services and Construction Services in Weatherford TX . Frequently Asked Questions 1. Is a shell barndominium cheaper than turnkey construction? Shell construction generally has a lower initial contract cost because it excludes many interior components. However, additional expenses for utilities, insulation, and finishing must be considered when calculating the total completed-project cost. 2. How much does it cost to build a barndominium in Weatherford TX? Construction costs depend on building size, foundation requirements, site preparation, structural materials, interior finishes, and utilities. A detailed estimate based on your specific project is the most reliable way to determine the budget. 3. How long does barndominium construction take? Construction timelines vary depending on the building size, design complexity, permitting, weather, material availability, and contractor scope. Turnkey projects generally include more construction stages than shell-only projects. 4. Can I customize my barndominium floor plan? Yes. Custom barndominiums can be designed with different floor plans, bedrooms, garages, workshops, storage areas, and other features, subject to structural and regulatory requirements. 5. Do I need a building permit for a barndominium in Weatherford TX? Permit requirements depend on the property's jurisdiction, intended use, and applicable building regulations. Property owners should confirm the necessary approvals and inspections with the relevant local authorities before construction. Start Your Custom Barndominium Project in Weatherford TX Whether you are considering shell construction or a more complete turnkey barndominium, choosing the right construction approach begins with understanding your property, budget, and building requirements. Lucky L Construction can help you discuss your custom barndominium project in Weatherford and surrounding North Texas communities. Ready to start building your barndominium? Contact Lucky L Construction to Request Your Construction Quote