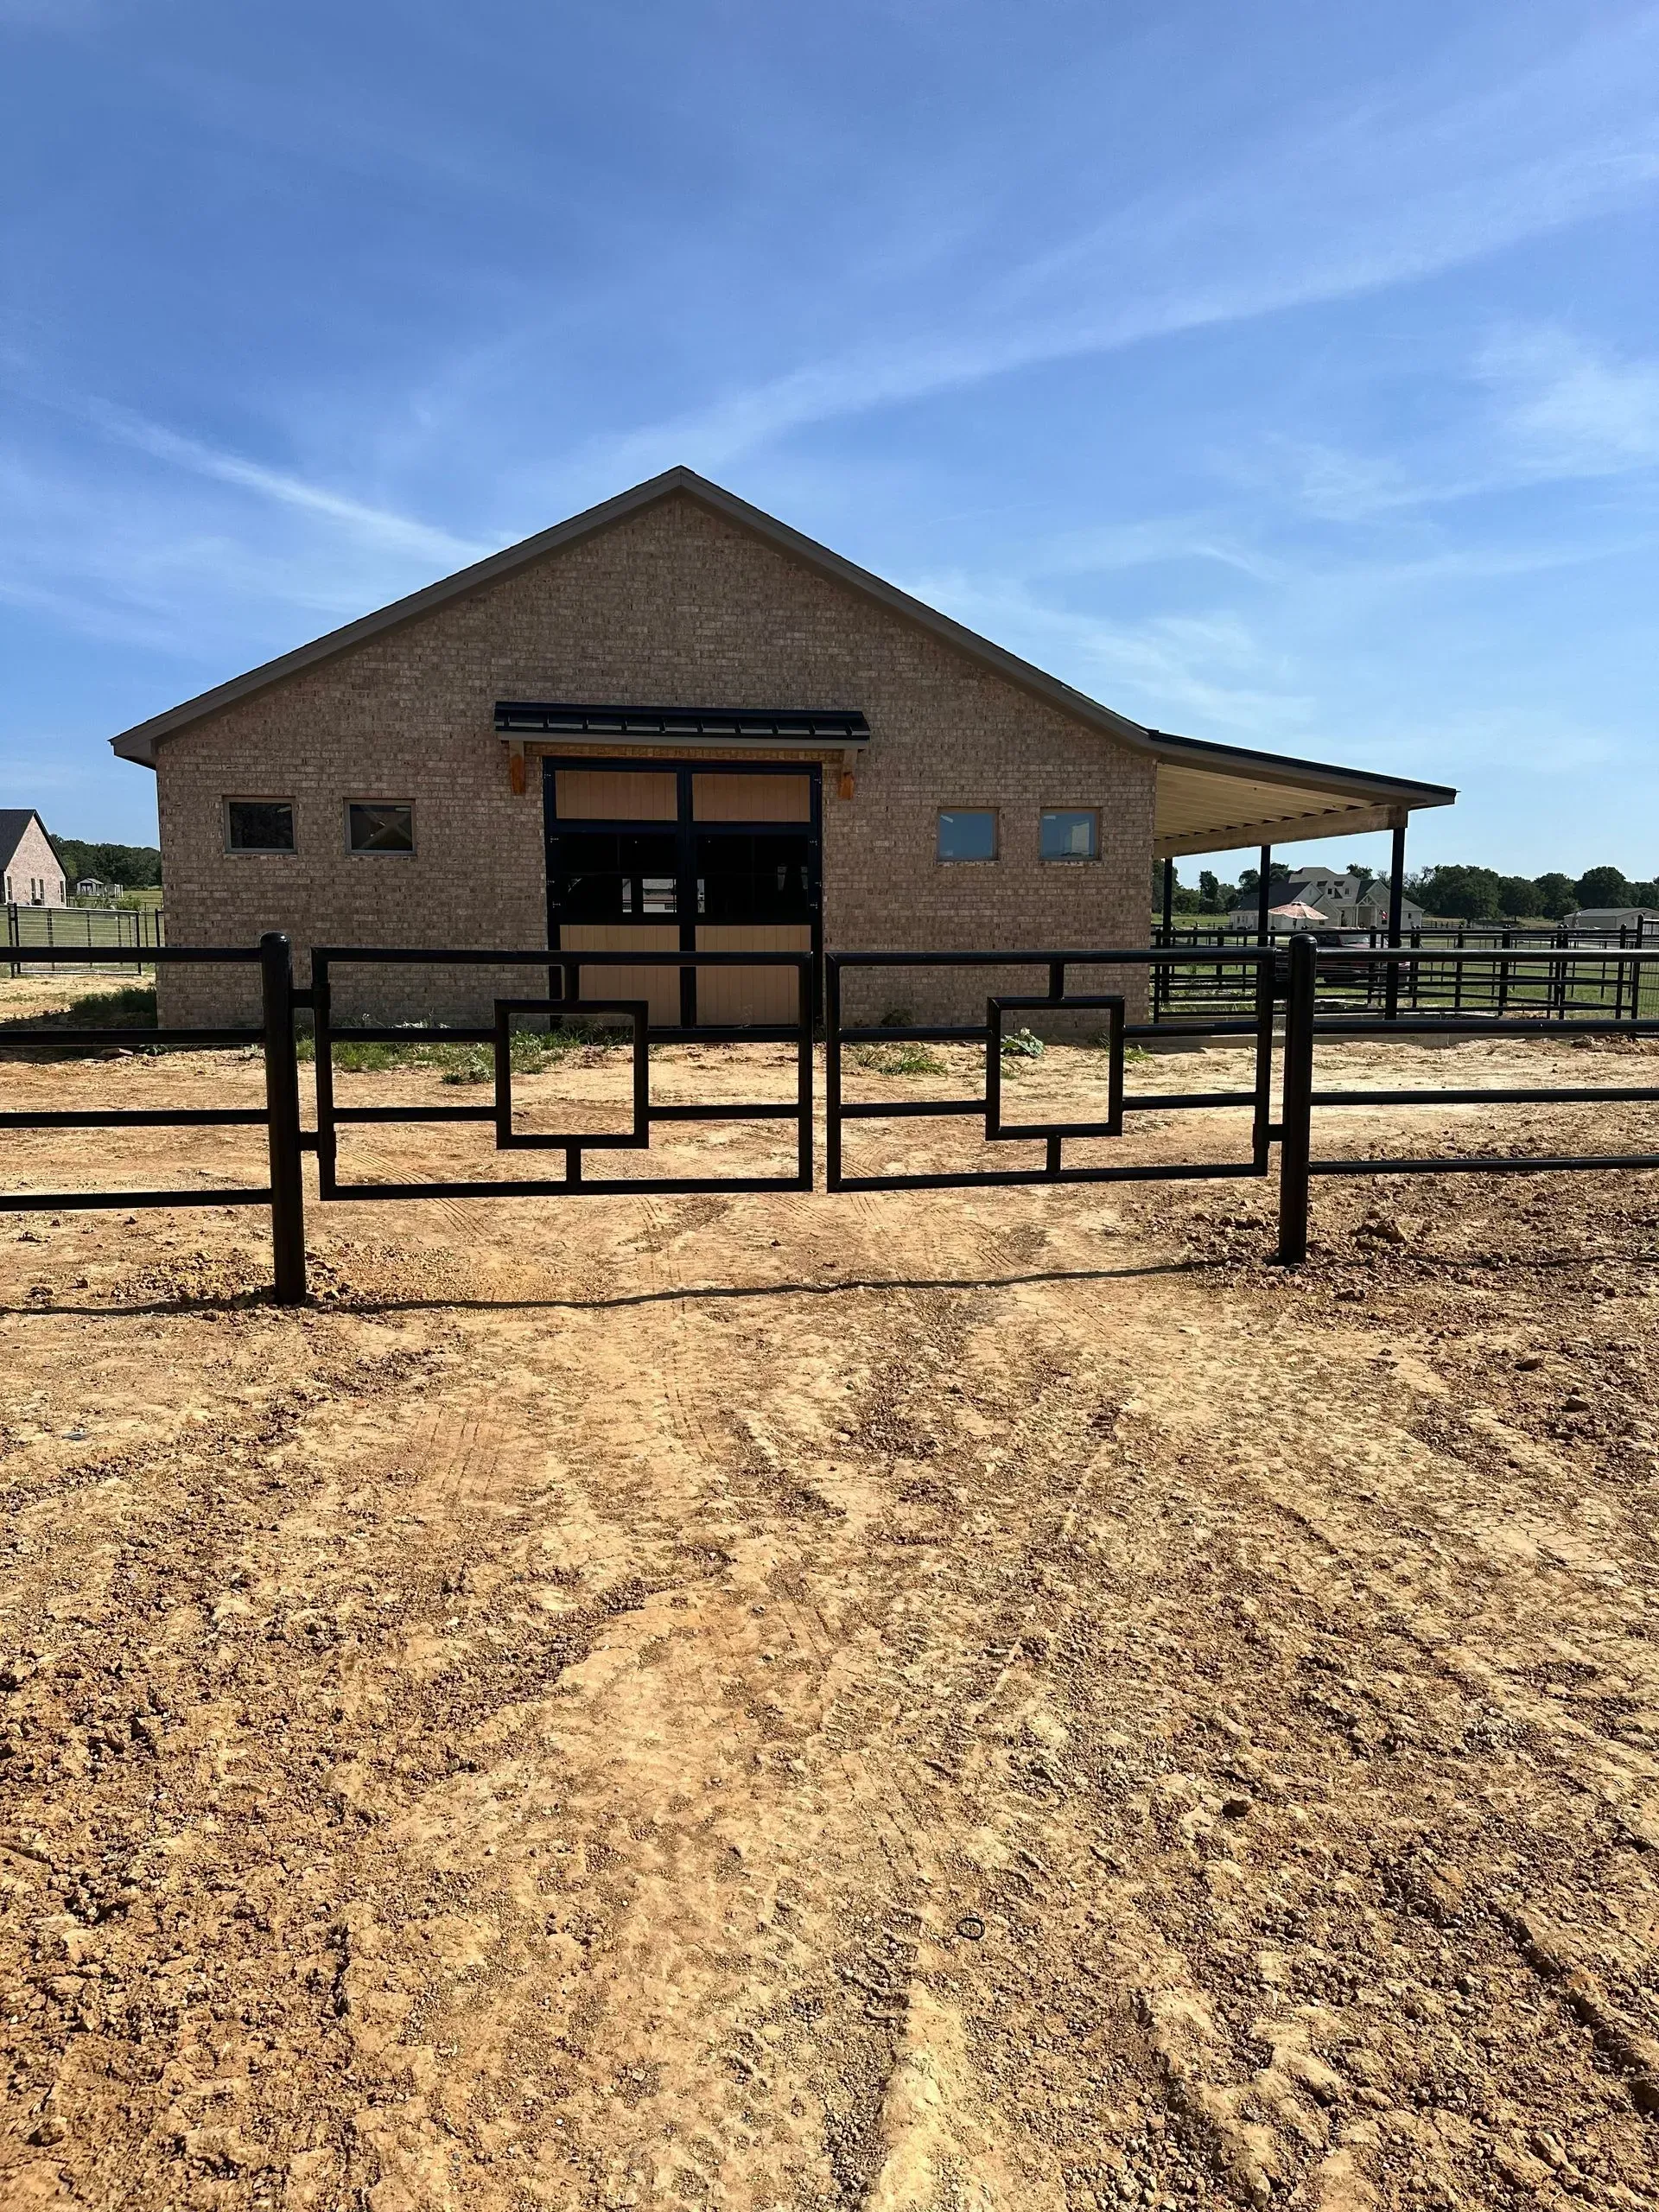

Custom Horse Stalls: Tips for a Functional and Stylish Barn
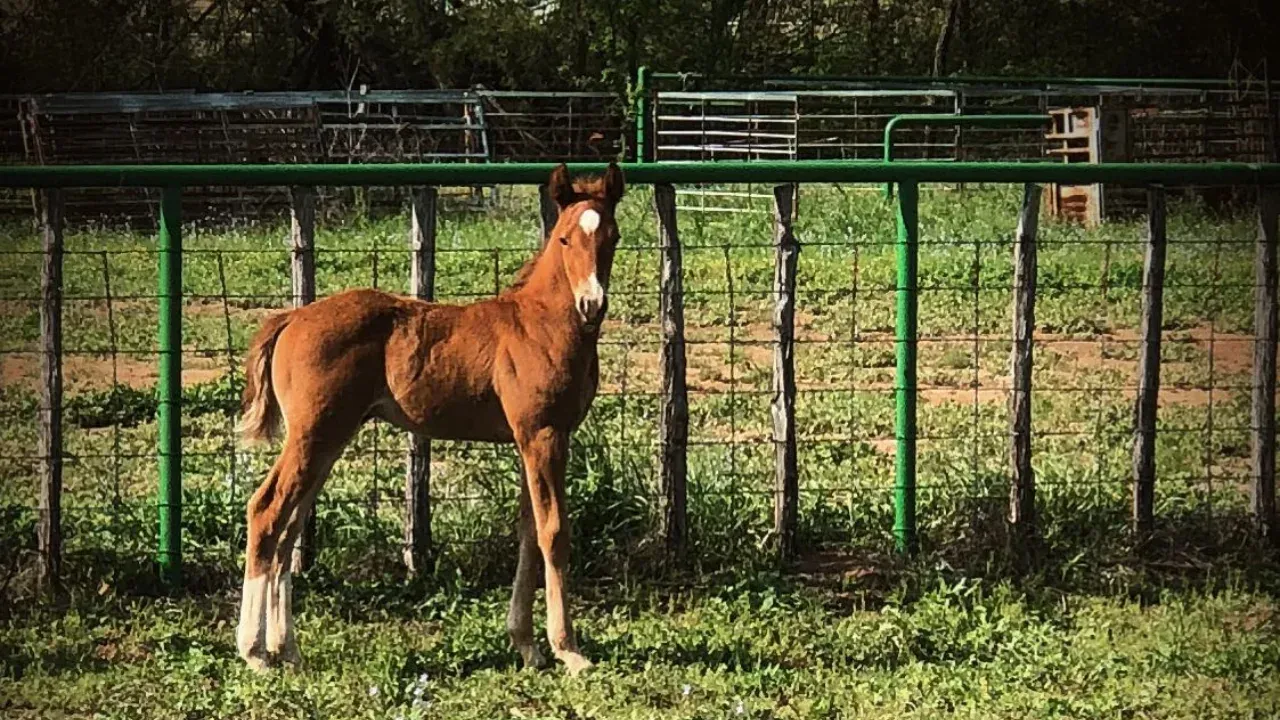
Sheyenne . • February 9, 2026
Custom Horse Stalls

The construction of individual horse stalls commences with proper planning. Barn layout is a carefully planned process that has an impact on how the day to day business of the horse takes place in the barn. Begin by planning the number of horses you are going to house. Every horse should be given a space that it can move about without feeling congested.


Consider the stream of your barn. Feed storage and tack rooms as well as wash areas should be easily accessible but not in the stalls to minimize noise and dust. Adequate distance between aisles is used to allow the movement of horses and personnel through the aisles. Wide pathways will ensure that there are no accidents and that they can be cleaned easily.


Planning is also future oriented. Will you increase her herd over the years? Allowing space to have extra stalls will be both time and cost saving in the long run. The horse stalls used should not only be functional based on the needs discussed but also be able to be modified to suit the future needs.


Choosing the Right Materials

The choice of materials is critical in relation to durability, safety, and comfort. A traditional custom horse stall would be made out of wood. It provides a warm and vintage appearance and natural insulation. Choosing wood, it is better to use high-quality wood which is treated so that it would not rot and would be able to wear out under the influence of everyday usage.


Another alternative is metal, particularly in structural members and fronts to stalls. Aluminum and steel are strong and durable. They do not easily fall prey to chewing and kicking. A blend of wood and metal will provide a balance between comfort and durability and will give you the best of both worlds in regards to your horses.


Flooring is also a very important thing. Concrete offers a concrete base and convenient cleaning. The use of rubber mats helps in increasing comfort, decreasing the stress of the joints, and avoiding slips. The selection of the appropriate material will help make sure that your custom horse stalls are secure, durable, and durable.


Designing for Safety and Comfort

Every design should be made with horse comfort and safety in mind. Stalls should have locked doors and latching, which will not allow the person to escape and yet simple to use by the caretakers. Panels and door frames have rounded corners to minimize the risk of injuries during the daily interactions.


Ventilation should be sufficient. An adequate flow of air helps to avoid breathing issues and minimize solid waste accumulation of ammonia. Natural light should be let in through windows and out through vents and draft minimized. In light ventilated places, horses are relaxed.


Control of temperature is also important. The walls are insulated and well roofed which ensure that the climatic conditions are bearable even in winter and hot summers. A healthy, comfortable environment enhances the general condition of health and happiness of your horses.


Maximizing Functionality in Stalls

Efficiency and ease of care are increased with functional design. Every custom horse stall must have sufficient space to feed, groom and move around. The storage consists of inbuilt shelves where hay, bedding and grooming materials are stored, hence the area is well arranged.


Take into account the position of water sources. Automatic waterers are also time saving and keep horses in constant supply of clean water. With adequate drainage, there is no stagnation of water and thus the stalls remain dry and clean.

Another useful characteristic is partition design. Solid partitions minimize distractions among horses whereas partial barriers or mesh partitions enable social interactions. The balance can be used to keep the behavior calm and reduce stress during feeding or exercising habits.


Enhancing Aesthetics Without Compromise

A fashionable barn will not need to be impractical. A horse stalls would be designed in a manner that it matches with the appearance of the whole property. Wood finishes, paint colors and decorative hardware can also make your barn look polished and at the same time stay strong and safe.


The exterior of the barn matches the stall design, in a manner that brings the visual appeal together. Minor touches such as door matching, equal-sized panels, and trims are also beautiful and do not impinge on functions. There is a beautiful barn which adds value to the experience of horses and caretakers.


The value of property can also be enhanced because of attention to aesthetics. A well-built, attractive barn can be very impressive and it demonstrates the care and professionalism in every detail


Maintaining Your Custom Horse Stalls

Proper maintenance means that your horse stalls will last long and be safe. Wash stalls every day to take away garbage and avoid smell. Examine wooden panels in case they have worn out and apply protective finishes to avoid damages.


Metal parts must be inspected to either rule out rust or looseness in fixtures. There are lubricating hinges and latches to ensure smooth movement of doors. The replacement of mats or bedding periodically provides comfort and health safety.


Maintenance is not only about how it looks. A properly taken care of the stall prevents injuries to your horses and also makes the bar healthy and efficient.


The Bottom Line

The horse stalls are functional, comfortable and stylish to provide the best setting to your horses. Well calculated planning, selection of materials and consideration of safety leads to stalls that ensure better day to day care and the overall experience of the barn.


Lucky L Construction is a business which focuses on making your own horse stalls according to your needs. We have experience that means that all our stalls are strong, convenient, and beautiful. Through quality materials, intelligent design and skilled labor we provide stalls that are not only conscious of the wellbeing of the horse but also convenient to the caretaker.


The investment in the custom horse stallsis the investment into the health and happiness of your horse. When designed correctly, made with the correct materials, and maintained, your barn will be a place that will ensure comfort, effectiveness, and value in the long term. Make a decision with the quality, safety and provide your horses with their own home with our professional stall solutions.
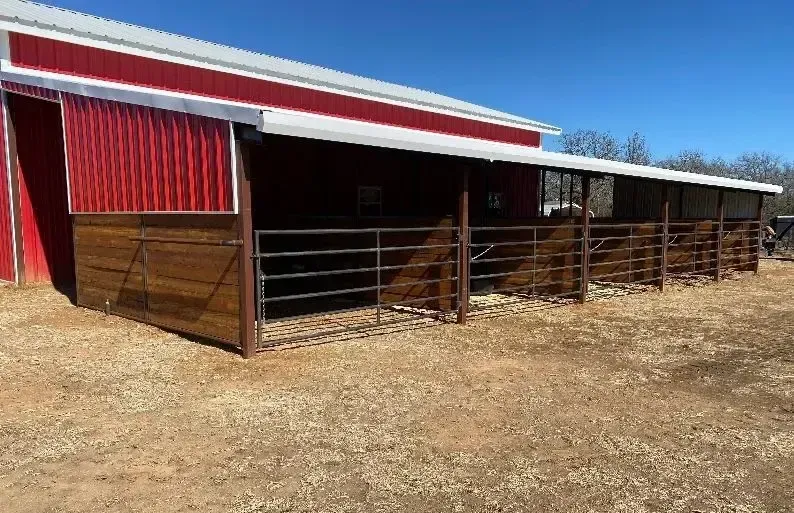
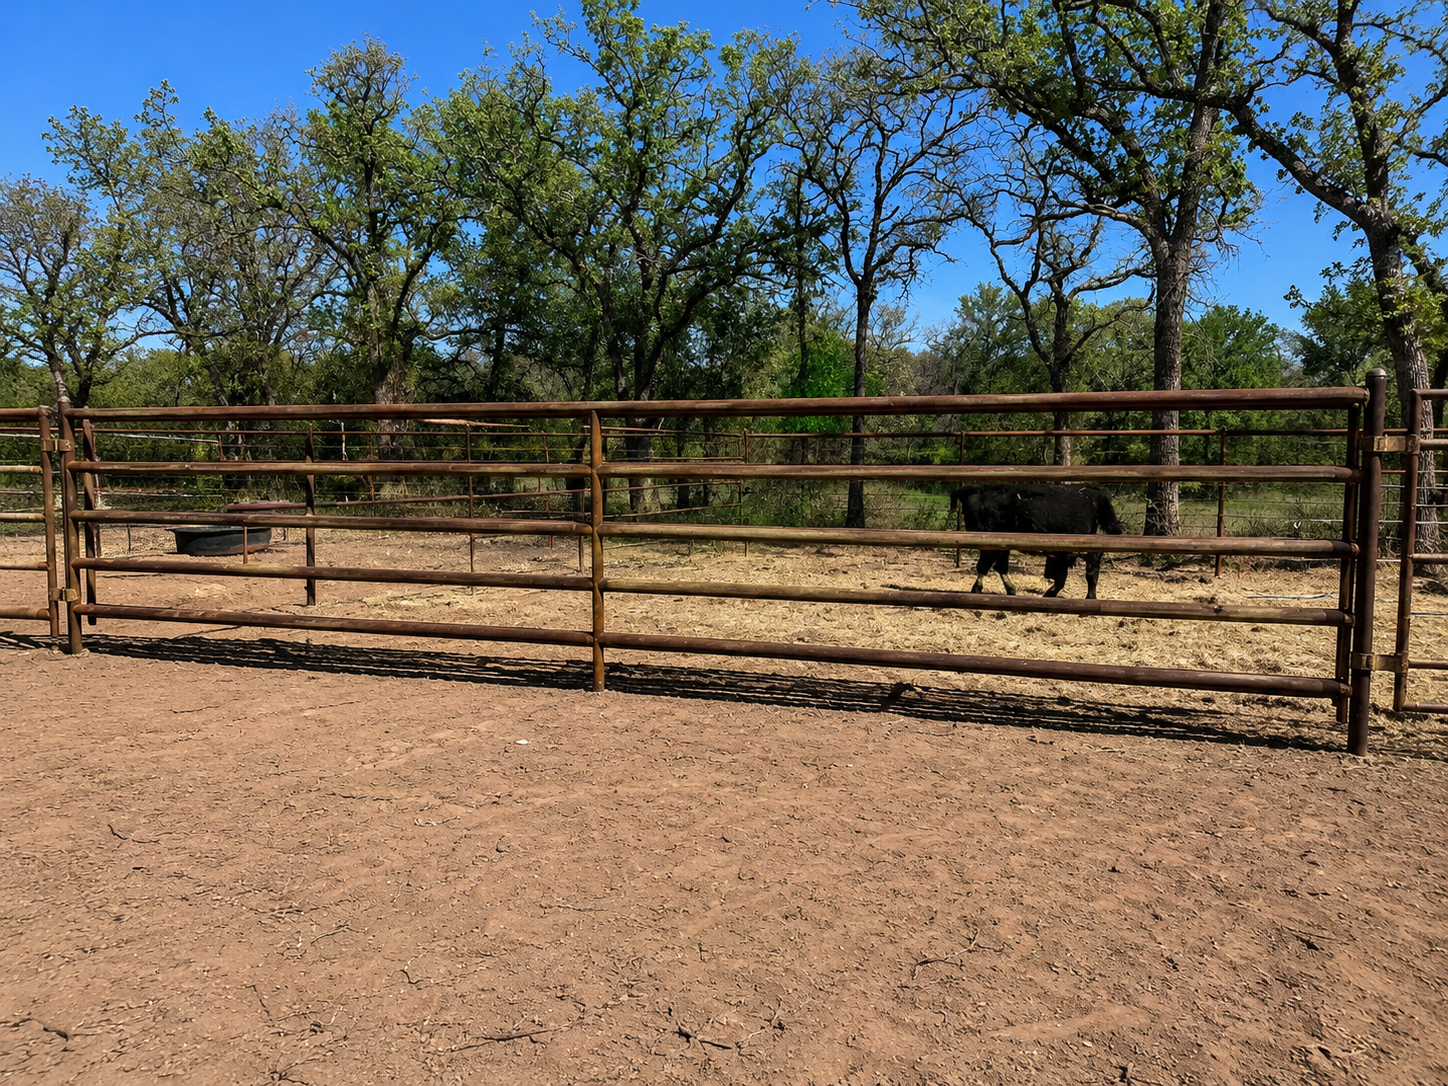
By Sheyenne . August 17, 2026
Ranch construction in Texas projects have to meet two challenging requirements simultaneously: months of triple-digit temperatures and a storm season that will generate high and flashy winds and damaging hail in just a few minutes. A building that is designed to withstand only one of those extremes fails at the other. Paint chippers and warps on barns and roofs that are rated for heat resistance but not wind uplift in thunderstorms will be removed. Planning for both from the outset is what will make a ranch building last twenty-five years instead of needing big repairs after five. This blog examines the most important planning decisions, from the foundations up to the roof, and leaves ranch property planning off on the wrong foot, with the cheapest quotation, and instead on the right foot, with the right priorities. Designing for Sustained Heat Texas summers often feature weeks of heat of 100 degrees or more and buildings that are too hot for anyone, anything or animal. Insulated metal panels are an important part of many barndominiums and shop-house combinations for this reason because they lower cooling expenses and the temperature variation of the barn roof during the day and night. Ridge and soffit ventilation is another, which allows hot air to escape the roof of a barn or shop. In addition, they include light-colored metal panels that reflect radiant heat to lower the absorption of radiant heat which increases cooling expenses, as well as overhangs that size to shade walls or windows during the peak afternoon sun hours. Designing for Storm Season The peak threat for severe weather in North and Central Texas occurs in the spring and early summer when hail and straight-line winds to 80 mph or greater can occur in a single storm cell. The material is not the only component that needs to be storm resistant, the fastening system is too.  The wind exposure category rating of the screws, proper spacing of purlins and anchor bolts into the foundation are more important than the thickness of the metal panel. A commonly used standard for roofing for durable ranch buildings that should be exposed to repeated hail strikes over the life of the building is 26-gauge steel with a Class 4 impact rating. Comparing Roofing and Siding Options
By Sheyenne . August 17, 2026
Anyone who decides to build on a farm and ranch in North Texas will soon learn that construction on a farm or ranch is not the same as the construction of a home or business. From the expansive clay soils to summer heat, seasonal storms and county permitting, a barn or arena constructed without local knowledge can have issues in only a few years. There has been a pattern: The projects that take the longest to get built are the ones that are designed based on what goes on in North Texas, not based on some generic building template that's been applied elsewhere. From site evaluation to material selection to the questions to ask any contractor bidding a ranch construction, farm construction or rural construction project in North Texas, this guide details what a property owner should know before taking the plunge into any project. Why North Texas Land Demands a Different Approach The soils and geology of north Texas is very diverse and significant to more than many first-time landowners realize. Expansive clay soils are found in parts of Parker and Palo Pinto counties, which swell when wet and shrink during droughts, causing slabs to crack and foundations to move that were not designed to accommodate such movement. Other regions shift to a more rugged terrain, composed of caliche, with better drainage, but necessitating different excavation and footing methods. One of the most common issues that can result in structural issues early in the life of a rural construction foundation is having a contractor unaware of these shifts and applying the same foundation specification to all areas. In addition to soil, weather is an added component to planning in this region. In the summer months, it is not unusual for temperatures to soar over 100 degrees for weeks on end, impacting concrete curing schedules, barn and shop ventilation requirements, etc. Severe thunderstorm season occurs in the spring and early summer, and hail and straight-line wind occur with regularity such that most North Texas counties have building codes that reference wind speed design categories in the 90–115 mph range. Key Considerations Before Breaking Ground Soil testing: A basic soil evaluation before foundation design prevents the majority of slab-cracking and settling issues seen on rural properties. Drainage planning: Ranch sites often sit on gentle slopes; grading and culvert placement determine whether a barn stays dry through spring runoff. Wind and hail rating: Metal roofing and siding gauge should match the local wind exposure category, not a national minimum. Utility access: Rural electric cooperatives and well/septic systems require earlier coordination than municipal utilities. County permitting: Requirements vary significantly between Parker, Palo Pinto, and Jack counties, and unincorporated land often has different rules than land inside city limits. Comparing Common Ranch Construction Options
By Sheyenne . June 19, 2026
Barndominiums are redefining modern living by blending practicality with comfort. A 40x60 plan offers a spacious footprint that can be customized for residential, commercial, or agricultural purposes. The design is versatile, making it suitable for families, entrepreneurs, and property owners who want both style and function. Working with a trusted barndominium contractor in Mineral Wells, TX ensures that every detail aligns with local building codes and climate needs. Contractors familiar with the region bring valuable insights into materials and layouts that perform well in Texas weather. Cost Factors in a 40x60 Barndominium The cost of a 40x60 barndominium varies depending on finishes, materials, and labor. A basic shell is affordable, but adding custom interiors increases expenses. Flooring, insulation, and energy-efficient systems are essential investments that enhance comfort and reduce long-term utility bills. Experienced barndominium construction specialists provide accurate estimates and guide clients through financing options. Transparent pricing helps homeowners plan effectively and avoid unexpected costs. Layout Ideas for Functional Living A 40x60 barndominium offers flexibility in design. Open floor plans create spacious living areas, while partitioned layouts provide privacy. Families often choose three to four bedrooms with attached bathrooms. Large kitchens and living rooms make the space inviting and functional. Popular layout ideas include: Open concept living with combined kitchen and dining areas Dedicated workshop space for hobbies or small businesses Loft-style bedrooms to maximize vertical space Covered porch extensions for outdoor relaxation These options allow homeowners to tailor the design to their lifestyle. Best Uses of a 40x60 Barndominium Barndominiums serve multiple purposes beyond residential living. Many owners use them as mixed-use spaces. A 40x60 plan can accommodate workshops, garages, or even small offices. This versatility makes it ideal for entrepreneurs and families alike. Some common uses include: Family homes with spacious interiors Agricultural storage for equipment and supplies Home offices for remote work setups Event spaces for gatherings and celebrations The adaptability of the design ensures long-term value. Energy Efficiency and Sustainability Modern barndominiums emphasize energy efficiency. Proper insulation reduces heating and cooling costs. Metal roofing and siding provide durability while reflecting heat. Homeowners can also install solar panels to lower utility bills. Sustainability is another advantage. Recycled steel and eco-friendly materials minimize environmental impact. Contractors in Mineral Wells often recommend green building practices. These choices benefit both the homeowner and the community. Working with Local Contractors Hiring a local contractor ensures smoother communication and project management. Contractors in Mineral Wells understand regional building codes and weather conditions. Their knowledge helps prevent delays and ensures compliance. Local contractors also build trust through community connections. They rely on satisfied clients for referrals, which motivates them to deliver quality work. Homeowners benefit from personalized service and reliable craftsmanship. Planning for Long-Term Maintenance Maintenance is essential for preserving the value of a barndominium. Regular inspections prevent issues with roofing, siding, and insulation. Homeowners should schedule routine checks to extend the lifespan of the structure. Simple practices like cleaning gutters and sealing joints reduce wear and tear. Contractors often provide maintenance plans to guide homeowners. These proactive steps save money and protect the investment. Expanding the Possibilities of a 40x60 Plan A 40x60 barndominium is not limited to traditional uses. Owners can explore creative options such as guest houses, rental units, or recreational spaces. The large footprint allows for flexible zoning and design. Some innovative uses include: Short-term rentals for extra income Indoor gyms with ample workout space Art studios with natural lighting Community centers for local events These ideas highlight the adaptability of the structure. Lifestyle Benefits of Barndominium Living Living in a barndominium offers unique lifestyle advantages. The open design fosters family interaction, while the sturdy construction provides peace of mind. Homeowners enjoy the blend of rustic charm and modern amenities. The affordability of barndominiums also makes them attractive to first-time buyers. With proper planning, families can achieve a dream home without overspending. The flexibility of the design ensures that the space grows with changing needs. Summing Up, A 40x60 barndominium offers cost-effective living, flexible layouts, and multiple uses. With the right contractor in Mineral Wells, TX, homeowners can enjoy a durable and stylish space tailored to their needs. Energy efficiency and sustainability add long-term value, while proper maintenance ensures lasting performance.  Lucky L Construction specializes in delivering reliable barndominium projects. Their expertise, local knowledge, and commitment to quality make them the trusted choice for homeowners. Whether building a family home, workshop, or mixed-use space, Lucky L Construction ensures that every project meets expectations and enhances property value.